
BEDS2
BATHS2 full
SQUARE FEET1,593
MLS#26055487
STATUSPending
PROPERTY TYPEResidential - Single Family
SUBDIVISIONSouth Ashby Blk 3 Pt Blk 4 Lt Pts 4 5
SCHOOLRitenour
Property Description
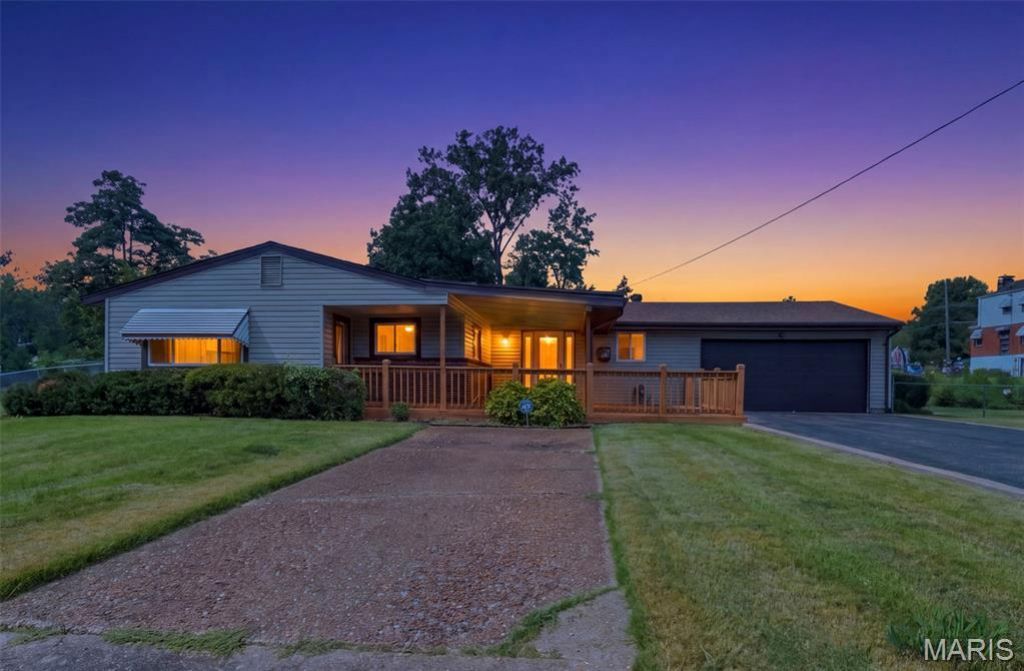
Two Bedroom (Possible three-bedroom two is 20x10 with two closets-center wall was removed and could be added), two full bathrooms. Eat in kitchen, family room, living room, and den. Primary bedroom suite. Large laundry room just off the kitchen includes washer, dryer, and upright freezer. Nice sized deck/porch on the front of home. Private fenced back yard with covered patio and storage shed. Two car garage is 24x19, drywalled, and has a service door leading to the back yard. There are two tax id's. The second one is APN: 14L-21-1156
Property Features
Property Type: Residential - Single Family
Cooling: Ceiling Fan(s), Central Air, Wall/Window Unit(s)
Garage: 2 car attached
Heating: Forced Air, Natural Gas
Home Style: Bungalow
Lot Size: 0.49 Acres
Taxes: $2,804
Year Built: 1959
Amenities
Ceiling Fan(s)
Eat-in Kitchen
Feature Descriptions
Appliances: Dishwasher, Disposal, Free-Standing Freezer, Microwave, Electric Range, Refrigerator, Trash Compactor, Washer/Dryer
Days on Site: 47
Exterior: Brick Veneer, Vinyl Siding
Lot: Level, Private, Some Trees
Lot Dimensions: .49 Acres
Parcel#: 14L-21-1112
Parking: Attached, Driveway, Garage, Garage Door Opener
Sewer: Public Sewer
SQFT. Above Grade: 1593
Utilities: Natural Gas Connected
Water: Public
Room Sizes
Den: 12x18
Family Room: 17x17
Living Room: 19x13
Kitchen: 17x12
Primary Bedroom: 12x11
Bedroom 2: 20x10
Laundry: 10x6
Local Schools
High School: Ritenour Sr. High
Middle School: Ritenour Middle
Elementary School: Marion Elem.
School District: Ritenour
Listed By / Shown By
Listed By
Agency Name: Berkshire Hathaway HomeServices Select Properties
Shown By
Agency Title: RedKey Realty Leaders
Agency Phone: 314-692-7200

Estimate Your Payment
Estimated Payment
$ 1,381.63 per month $1,089.63 Principal & Interest $233.67 Property Tax $58.33 Homeowner's Insurance
2531 Wismer Avenue | MLS# 26055487
This single family home located at 2531 Wismer Avenue, Saint Louis, MO 63114 is currently listed for sale with an asking price of $200,000. This property was built in 1959 and has 2 bedrooms and 2 full baths with 1593 sq. ft. Wismer Avenue is located in the South Ashby Blk 3 Pt Blk 4 Lt Pts 4 5 subdivision within the Ritenour school district. Search South Ashby Blk 3 Pt Blk 4 Lt Pts 4 5 real estate on www.redkeystlouis.com today.