
BEDS4
BATHS2 full 1 partial
SQUARE FEET2,000
MLS#26035347
STATUSActive Under Contract
PROPERTY TYPEResidential - Single Family
SUBDIVISIONPolo Grounds One
SCHOOLRockwood R-VI
Property Description
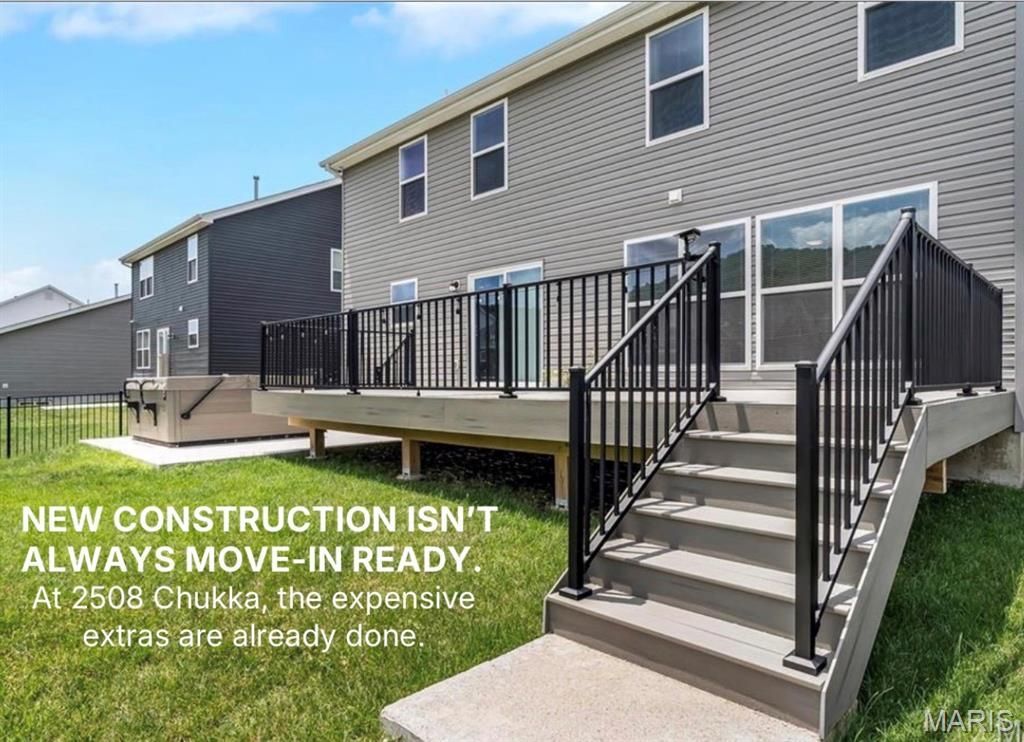
Skip the Builder. Keep the Upgrades! 2508 Chukka Dr, Eureka, MO - Practically New At 2 Years Young! Rockwood Schools! Why wait to build when this beautiful, move-in-ready 2-story home is ready now? Like new WITH a deck, fence, patio, & expansive security system. No need to wait to build, PLUS the added expense of installing a deck after moving in w/ new construction (Royal II floorplan)... 2508 Chukka Dr. has done the upgrades! This home offers 4 bedrooms, 2.5 baths, and over 2,000 square feet of thoughtfully designed living space, combining modern style with everyday functionality. The open floor plan features durable wood-look flooring throughout the main level, abundant natural light, and a spacious family room perfect for gathering with family and friends.The kitchen is the heart of the home, boasting quartz countertops, a center island with a breakfast bar, 42-inch cabinetry, stainless steel appliances, a walk-in pantry, and an adjoining breakfast room with sliding glass doors leading to the outdoors. Step onto the expansive composite deck overlooking the fully fenced backyard-ideal for entertaining, relaxing, or letting pets and children play safely. A dedicated pad is already in place for a future hot tub, creating the perfect space for outdoor enjoyment.A formal dining room provides additional room for hosting guests, while the convenient main-floor laundry and powder room add everyday practicality. Upstairs, the spacious primary suite offers a walk-in closet and a private bath with double vanities, a walk-in shower, and a soaking tub. Three additional bedrooms and a full hall bath provide plenty of space for family, guests, or a home office. The full basement with an egress window and a bath rough-in offers endless opportunities for future finishing and additional living space. Located in desirable Polo Grounds Manors, which has the added community benefits of a pickleball court, small lake, playground, and clubhouse within the Rockwood School District, this home offers the perfect blend of comfort, style, and convenience.
Property Features
Property Type: Residential - Single Family
Basement: Yes
Basement: 8 ft + Pour, Concrete, Egress Window, Full, Roughed-In Bath, Storage Space, Sump Pump, Unfinished
Cooling: Ceiling Fan(s), Central Air
Garage: 2
Heating: Forced Air, Natural Gas
Home Style: Traditional
Lot Size: 0.17 Acres
Roof Type: Architectural Shingle
Taxes: $5,607
Year Built: 2024
Amenities
Breakfast Room
Ceiling Fan(s)
Entrance Foyer
Kitchen Island
Open Floorplan
Pantry
Separate Dining
Shower
Two Story Entrance Foyer
Walk-In Closet(s)
Feature Descriptions
Appliances: Stainless Steel Appliance(s), Dishwasher, Microwave, Free-Standing Electric Oven, Free-Standing Electric Range, Refrigerator, Washer/Dryer, Electric Water Heater
Association Amenities: Basketball Court, Clubhouse, Common Ground, Game Court Exterior, Lake, Park, Party Room, Pickleball Court(s), Playground
Days on Site: 121
Exterior: Brick, Frame, Vinyl Siding
HOA Fee: $1350/ Annually
Lot: Back Yard, Front Yard
Parcel#: 04-6.0-14.0-0-000-002.10
Parking: Attached, Garage, Garage Door Opener, Garage Faces Front, Kitchen Level
Sewer: Public Sewer
SQFT. Above Grade: 2000
Utilities: Electricity Connected, Natural Gas Connected, Sewer Connected, Underground Utilities, Water Connected
Water: Public
Room Sizes
Living Room: 16x13
Kitchen: 11.9x10
Breakfast Room: 11.4x13.4
Dining Room: 11.8x14.6
Primary Bedroom: 13.1x13.1
Primary Bathroom: 9x10
Bedroom: 11.2x9.6
Bedroom 3: 10.8x9.1
Bedroom 4: 11.8x13.1
Bathroom 3: 9.2x4.7
Bathroom 4: 9.9x6.3
Local Schools
High School: Eureka Sr. High
Middle School: Lasalle Springs Middle
Elementary School: Geggie Elem.
School District: Rockwood R-VI
Listed By / Shown By
Listed By
Agency Name: RE/MAX Results
Shown By
Agency Title: RedKey Realty Leaders
Agency Phone: 314-692-7200

Estimate Your Payment
Estimated Payment
$ 2,992.77 per month $2,397.18 Principal & Interest $467.25 Property Tax $128.33 Homeowner's Insurance
2508 Chukka Drive | MLS# 26035347
This single family home located at 2508 Chukka Drive, Eureka, MO 63025 is currently listed for sale with an asking price of $439,999. This property was built in 2024 and has 4 bedrooms and 2 full and 1 partial baths with 2000 sq. ft. Chukka Drive is located in the Polo Grounds One subdivision within the Rockwood R-VI school district. Search Polo Grounds One real estate on www.redkeystlouis.com today.