
BEDS2
BATHS2 full 1 partial
SQUARE FEET1,412
MLS#26055343
STATUSActive
PROPERTY TYPERental - Townhouse
SUBDIVISIONCedar Groves #3
SCHOOLFrancis Howell R-III
Property Description
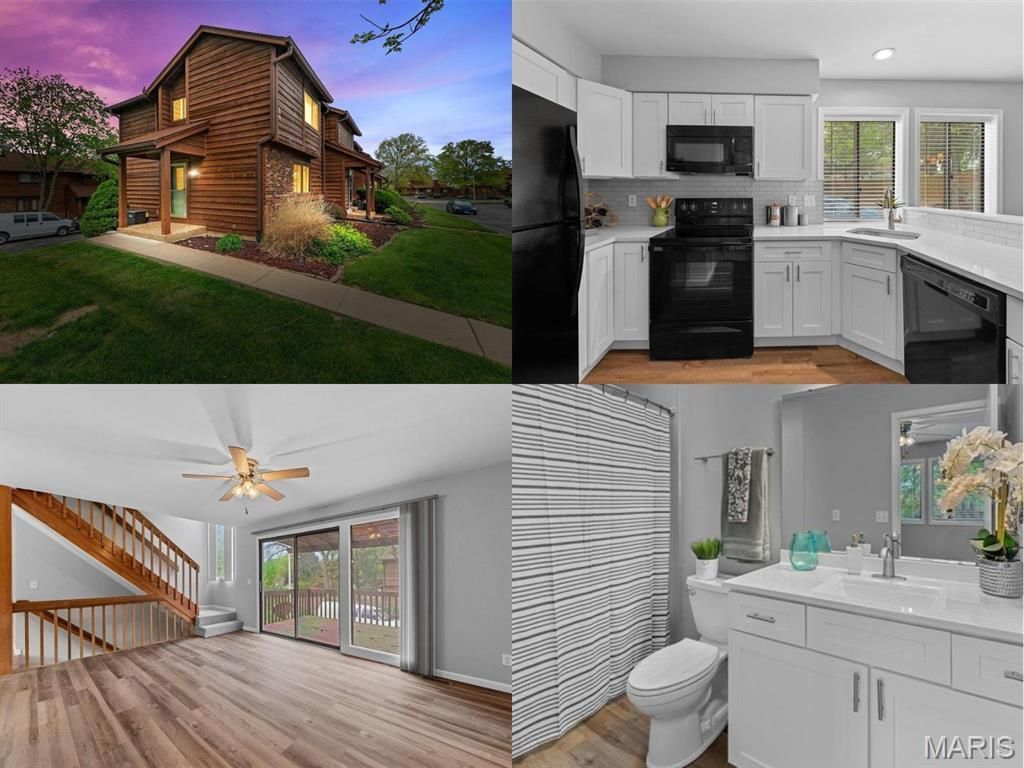
Like New, just went thru complete Remodel. Spacious, Open, Bright & Private, END unit w/Garage & Large, Private Deck! You'll love the space & flexibility this townhome offers. New, Luxury Vinyl Plank Floors, White Shaker Style Kitchen Cab's w/Crown Molding & Granite Counters. New white blinds, white 6 panel doors, white trim, updated light fixtures & ceiling fans. Baths updated with new flooring & crisp white vanities/marble tops. FamilyRm, Kitchen & Brkfst//DiningRm all open with convenient powder room. Kitchen has pantry, lots of storage/cabinet space. Smooth Top Stove, Built in Micro & Stainless Sink., Refrig & Wash/Dryer Inclu. FamilyRm w/lots of windows & slider to deck for BBQ & entertaining. Open, wood staircase leads up to 2 spacious BR's, w/2 private baths! Deep Garage w/extra storage & finished LaundryRm w/counter for folding, extra cabinets & wash sink. Has 2 extra parking spaces Great location at Hwy 94, near Page Ext, . 2 Yr Lease, NO PETS, NO Smoking. $39.99 application Location: End Unit
Property Features
Property Type: Rental - Townhouse
Basement: Partially Finished, Concrete, Walk-Out Access
Basement: Yes
Cooling: Central Air, Electric
Garage: 1 car attached
Heating: Forced Air, Electric
Home Style: Traditional
Lot Size: 0.01 Acres
Year Built: 1984
Amenities
Separate Dining
Breakfast Room
Pantry
Solid Surface Countertop(s)
Feature Descriptions
Appliances: Dishwasher, Disposal, Dryer, Microwave, Electric Range, Electric Oven, Refrigerator, Washer, Electric Water Heater
Exterior: Wood Siding, Cedar
Fireplace: None
HOA Fee: 0
Laundry: In Basement
Lot: Near Public Transit
Lot: Near Public Transit
Parcel#: 3-0016-5785-11-000A.0000000
Parking: Assigned, Attached, Basement, Garage, Garage Door Opener, Off Street
SQFT. Above Grade: 1252
Water: Public
Window: Window Treatments, Skylight(s)
Room Sizes
Bedroom: 13x11
Primary Bedroom: 14x11
Living Room: 17x13
Breakfast Room: 13x10
Kitchen: 11x10
Local Schools
High School: Francis Howell Central High
Middle School: Bryan Middle
Elementary School: Central Elem.
School District: Francis Howell R-III
Listed By / Shown By
Listed By
Agency Name: Keller Williams Realty West
Shown By
Agency Title: RedKey Realty Leaders
Agency Phone: 314-692-7200

250 Cedar Grove Drive | MLS# 26055343
This property located at 250 Cedar Grove Drive , Saint Charles, MO 63304 is currently listed for rent with an asking price of $2,000 / Monthly. Cedar Grove Drive is located within the Francis Howell R-III school district. Search Saint Charles real estate on www.redkeystlouis.com today.