
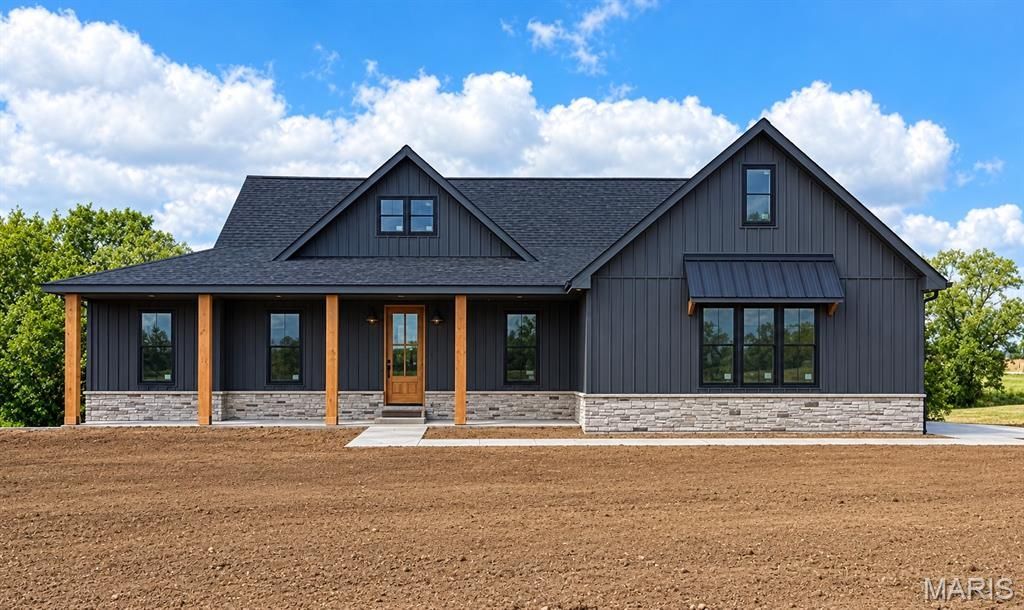
BEDS3
BATHS2 full
SQUARE FEET2,000
MLS#26061928
STATUSActive
PROPERTY TYPEResidential - Single Family
SUBDIVISIONMeadows at Lick Creek
SCHOOLRalls Co R-II
Property Description
LUXURY NEW CONSTRUCTION ON 3 ACRES AT MARK TWAIN LAKE! Discover the perfect blend of modern luxury and peaceful country living in this stunning 3 bed, 2 bath home offering 2,000 sq. ft. of beautifully designed main-level living space! From the welcoming front porch, step inside to an impressive open floor plan featuring a gorgeous stone fireplace, custom cabinetry throughout, quartz countertops, stainless steel appliances, a walk-in pantry and beautiful custom light fixtures. The spacious primary suite boasts vaulted ceilings, an oversized double vanity, custom tiled shower and a large walk-in closet. Need more room? The additional 2,000 sq. ft. walk-out basement offers incredible potential, with exterior walls already drywalled and a bathroom rough-in in place. The builder can finish an additional 2 bedrooms, 1 bathroom and a large recreational space, if desired! Step outside to the expansive composite deck overlooking the spacious backyard and wooded acreage, or enjoy the large concrete patio off the walk-out basement. With 3 beautiful acres, upscale finishes and room to grow, this exceptional new construction home offers the space, privacy and luxury you've been looking for near Mark Twain Lake!
Property Features
Property Type: Residential - Single Family
Basement: Yes
Basement: 9 ft + Pour, Concrete, Exterior Entry, Full, Roughed-In Bath, Storage Space, Unfinished, Walk-Out Access
Cooling: Central Air
Garage: 2 car attached
Heating: Electric, Heat Pump
Home Style: Traditional
Lot Size: 3.00 Acres
Roof Type: Architectural Shingle
Year Built: 2026
Amenities
Ceiling Fan(s)
Chandelier
Custom Cabinetry
Double Vanity
Entrance Foyer
High Speed Internet
Kitchen Island
Lever Faucets
Open Floorplan
Pantry
Recessed Lighting
Separate Dining
Shower
Smart Thermostat
Special Millwork
Stone Counters
Storage
Vaulted Ceiling(s)
Walk-In Closet(s)
Walk-In Pantry
Feature Descriptions
Appliances: ENERGY STAR Qualified Dishwasher, Disposal, Ice Maker, Microwave, Electric Oven, ENERGY STAR Qualified Refrigerator, Vented Exhaust Fan, Electric Water Heater
Days on Site: 19
Exterior: Blown-In Insulation, Board & Batten Siding, Concrete
Fireplace: Blower Fan, Electric
Lot: Back Yard, Front Yard, Many Trees, Meadow, Natural Foliage, Rectangular Lot
Lot Dimensions: 607'x215'
Parking: Additional Parking, Concrete, Driveway, Garage
Sewer: Private Sewer, Septic Tank
SQFT. Above Grade: 2000
Utilities: Electricity Connected, Sewer Connected, Underground Utilities, Water Connected
Water: Public
Window: Tilt-In Windows
Room Sizes
Kitchen: 16x12
Living Room: 18x17
Dining Room: 11x11
Other: 12x5
Primary Bedroom: 16x13
Primary Bathroom: 13x9
Bedroom 2: 10x10
Bedroom 3: 11x11
Bathroom 2: 11x7
Laundry: 8x6
Other: 6x5
Basement: 68x29
Local Schools
High School: Mark Twain Sr. High
Middle School: Mark Twain Jr. High
Elementary School: Ralls County Elementary
School District: Ralls Co R-II
Listed By / Shown By
Listed By
Agency Name: Salt River Realty Co.
Shown By
Agency Title: RedKey Realty Leaders
Agency Phone: 314-692-7200

Estimate Your Payment
Estimated Payment
$ 3,214.29 per month $3,050.96 Principal & Interest $0.00 Property Tax (data not provided by mls) $163.33 Homeowner's Insurance
24557 Meadows Trail | MLS# 26061928
This single family home located at 24557 Meadows Trail, Perry, MO 63462 is currently listed for sale with an asking price of $560,000. This property was built in 2026 and has 3 bedrooms and 2 full baths with 2000 sq. ft. Meadows Trail is located in the Meadows at Lick Creek subdivision within the Ralls Co R-II school district. Search Meadows At Lick Creek real estate on www.redkeystlouis.com today.