
BEDS3
BATHS1 full
SQUARE FEET960
MLS#26032936
STATUSPending
PROPERTY TYPEResidential - Single Family
SUBDIVISIONFlorisota
SCHOOLHazelwood
Property Description
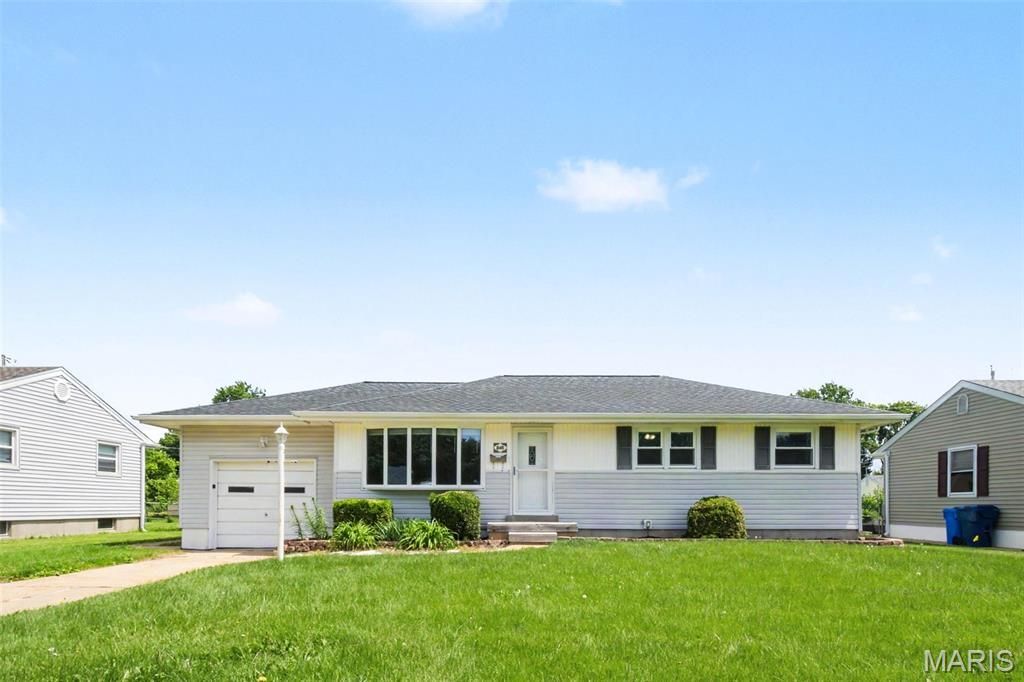
Move-in ready three-bedroom, one-bathroom home with an attached one-car garage in the Florisota neighborhood of Florissant. The beautiful main level features an open floor plan with gorgeous vinyl, laminate, and hardwood flooring throughout. The kitchen is beautifully finished with quartz countertops and stainless steel appliances. Head downstairs to find a partially-finished, spacious basement featuring a dedicated recreation and family area. Outside, the property features a serene back porch. Ideally located for an easy commute, you are just a 12-minute drive from the St. Louis Lambert International Airport.Schedule your showings today!
Property Features
Property Type: Residential - Single Family
Basement: Partially Finished, Full
Basement: Yes
Cooling: Central Air
Garage: 1 car attached
Heating: Natural Gas
Home Style: Traditional
Lot Size: 0.17 Acres
Roof Type: Composition, Shingle, Wood
Taxes: $2,910
Year Built: 1954
Amenities
Ceiling Fan(s)
Feature Descriptions
Appliances: Dishwasher, Microwave, Range, Refrigerator
Days on Site: 48
Exterior: Vinyl Siding
Lot: Level
Lot Dimensions: 70x107x70x107
Parcel#: 07K-23-0851
Sewer: Public Sewer
SQFT. Above Grade: 960
Utilities: Electricity Available, Natural Gas Available, Water Available
Water: Public
Room Sizes
Primary Bedroom: 13x10
Bedroom 2: 9x12
Bedroom 3: 9x10
Living Room: 17x12
Kitchen: 10x12
Local Schools
High School: Hazelwood West High
Middle School: Northwest Middle
Elementary School: Mccurdy Elem.
School District: Hazelwood
Listed By / Shown By
Listed By
Agency Name: Entera Realty, LLC
Shown By
Agency Title: RedKey Realty Leaders
Agency Phone: 314-692-7200

Estimate Your Payment
Estimated Payment
$ 1,246.39 per month $952.88 Principal & Interest $242.50 Property Tax $51.01 Homeowner's Insurance
245 Jeanette Drive | MLS# 26032936
This single family home located at 245 Jeanette Drive, Florissant, MO 63031 is currently listed for sale with an asking price of $174,900. This property was built in 1954 and has 3 bedrooms and 1 full baths with 960 sq. ft. Jeanette Drive is located in the Florisota subdivision within the Hazelwood school district. Search Florisota real estate on www.redkeystlouis.com today.