
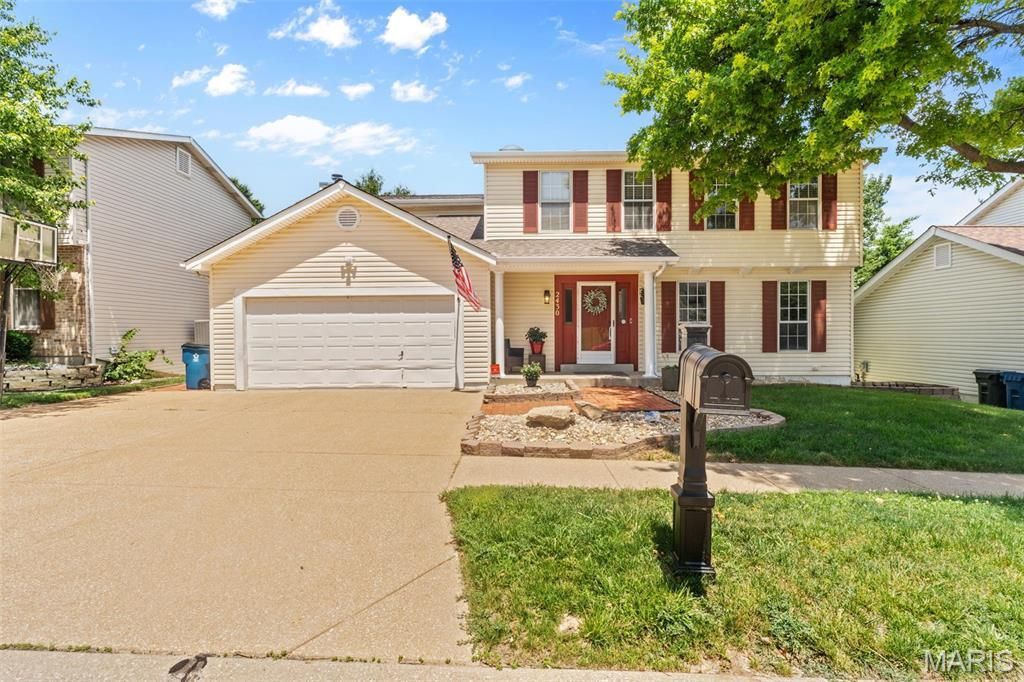
BEDS4
BATHS3 full 1 partial
SQUARE FEET3,434
MLS#26032752
STATUSPending
PROPERTY TYPEResidential - Single Family
SUBDIVISIONRiverwood Place
SCHOOLHazelwood
Property Description
Welcome to 2430 Riverwood Trails Dr, where comfort and space come together in a beautiful setting. The upper level features four generously sized carpeted bedrooms, including a spacious primary suite with a private en suite bath offering double sinks and a separate shower. The main floor boasts a versatile living and dining room combination, along with a cozy family room centered around a fireplace. The kitchen opens to a deck overlooking an expansive backyard that backs to a private walking trail, creating a peaceful outdoor retreat. The finished walkout lower level includes a full bathroom, providing additional living space that's ideal for entertaining, guests, a home office, or recreation. This home offers the perfect blend of functionality, comfort, and scenic outdoor living.
Property Features
Property Type: Residential - Single Family
Basement: Yes
Basement: Bathroom, Partially Finished, Walk-Out Access
Cooling: Central Air, Electric
Garage: 2 car attached
Heating: Forced Air, Gas
Home Style: Traditional
Lot Size: 0.24 Acres
Roof Type: Architectural Shingle
Taxes: $4,540
Year Built: 1988
Amenities
Central Vacuum
Separate Dining
Separate Shower
Feature Descriptions
Appliances: Built-In Electric Oven, Refrigerator
Association Amenities: Pool, Trail(s)
Days on Site: 107
Exterior: Vinyl Siding
Fireplace: Family Room, Wood Burning Stove
HOA Fee: $350/ Annually
Lot: Back Yard, Few Trees
Lot Dimensions: 165 x 64
Parcel#: 07L-12-0256
Parking: Attached
Sewer: Public Sewer
SQFT. Above Grade: 2318
SQFT. Below Grade: 1116
Utilities: Cable Available, Electricity Connected, Natural Gas Connected, Sewer Connected, Water Available
Water: Public
Window: Tilt-In Windows
Local Schools
High School: Hazelwood West High
Middle School: West Middle
Elementary School: Russell Elem.
School District: Hazelwood
Listed By / Shown By
Listed By
Agency Name: BHHS Select Properties
Shown By
Agency Title: RedKey Realty Leaders
Agency Phone: 314-692-7200

Estimate Your Payment
Estimated Payment
$ 2,186.37 per month $1,716.16 Principal & Interest $378.33 Property Tax $91.88 Homeowner's Insurance
2430 Riverwood Trails Drive | MLS# 26032752
This single family home located at 2430 Riverwood Trails Drive, Florissant, MO 63031 is currently listed for sale with an asking price of $315,000. This property was built in 1988 and has 4 bedrooms and 3 full and 1 partial baths with 3434 sq. ft. Riverwood Trails Drive is located in the Riverwood Place subdivision within the Hazelwood school district. Search Riverwood Place real estate on www.redkeystlouis.com today.