
BEDS4
BATHS2 full 1 partial
SQUARE FEET1,920
MLS#26055745
STATUSActive
PROPERTY TYPEResidential - Single Family
SUBDIVISIONSouth Ridge Estates
SCHOOLUnion R-XI
Property Description
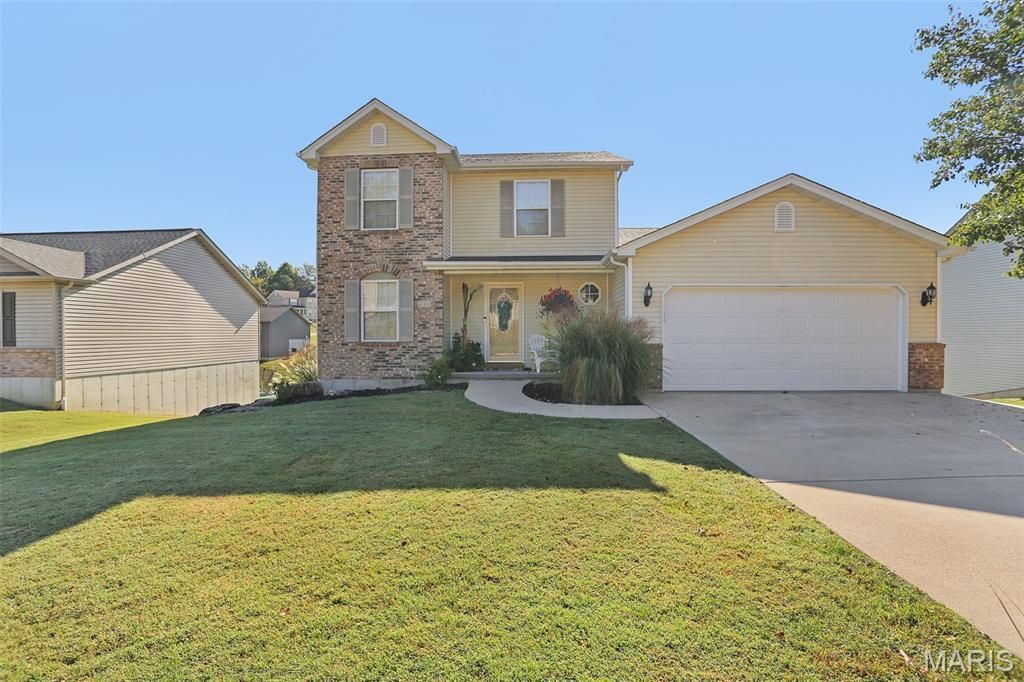
Beautiful 2 story home on a quiet cul-de-sac overlooking a pond. This home features 4 bedrooms and 2.5 bathrooms, main floor laundry, and main floor primary suite with walk-in closet. The big, lovely kitchen has a barn wood look wall, beautiful center island, stainless steel appliances, and a fridge that stays! Also featuring some built-in book shelves, deck off the back overlooking the pond, and a fully fenced-in backyard! Upstairs you'll find the additional bedrooms, one of which is large with its own walk-in closet. Additional features include wood accent wall, doggie door, new garage door, barn doors, and a rough-in for an additional bathroom. At over 1900 square feet plenty of room for everyone, entertaining, and on a quiet cul de sac too! Just minutes to schools, shopping, church, pool, and in vibrant very family friendly Union. Its ready tyo go for you quick closing very possible, come see this beauty.
Property Features
Property Type: Residential - Single Family
Basement: Yes
Basement: 9 ft + Pour, Concrete, Full, Roughed-In Bath
Cooling: Ceiling Fan(s), Central Air, Electric
Garage: 2 car attached
Heating: Electric, Forced Air
Home Style: Other, Traditional
Lot Size: 0.40 Acres
Taxes: $2,451
Year Built: 2011
Feature Descriptions
Appliances: Dishwasher, Disposal, Microwave, Electric Range, Refrigerator, Electric Water Heater
Association Amenities: None
Days on Site: 6
Exterior: Brick Veneer, Vinyl Siding
HOA Fee: $50/ Annually
Lot: Back Yard, Views, Waterfront
Lot Dimensions: 217/75
Parcel#: 17-8-330-0-025-158000
Parking: Attached, Driveway, Garage, Garage Door Opener, Garage Faces Front, Workshop in Garage
Sewer: Public Sewer
SQFT. Above Grade: 1920
Utilities: Electricity Connected, Sewer Connected, Water Connected
Water: Public
Room Sizes
Living Room: 15x19
Kitchen: 14x18
Primary Bedroom: 12x14
Bedroom: 13x17
Bedroom 2: 11x10
Bedroom 3: 10x14
Local Schools
High School: Union High
Middle School: Union Middle
Elementary School: Central Elem.
School District: Union R-XI
Listed By / Shown By
Listed By
Agency Name: Robeck Realty West
Shown By
Agency Title: RedKey Realty Leaders
Agency Phone: 314-692-7200

Estimate Your Payment
Estimated Payment
$ 2,385.38 per month $2,070.29 Principal & Interest $204.25 Property Tax $110.83 Homeowner's Insurance
240 S Ridge Court | MLS# 26055745
This single family home located at 240 S Ridge Court, Union, MO 63084 is currently listed for sale with an asking price of $380,000. This property was built in 2011 and has 4 bedrooms and 2 full and 1 partial baths with 1920 sq. ft. S Ridge Court is located in the South Ridge Estates subdivision within the Union R-XI school district. Search South Ridge Estates real estate on www.redkeystlouis.com today.