
BEDS3
BATHS3 full
SQUARE FEET1,594
MLS#26066235
STATUSActive
PROPERTY TYPERental - Single Family
SUBDIVISIONWindswept Farms
SCHOOLRockwood R-VI
Property Description
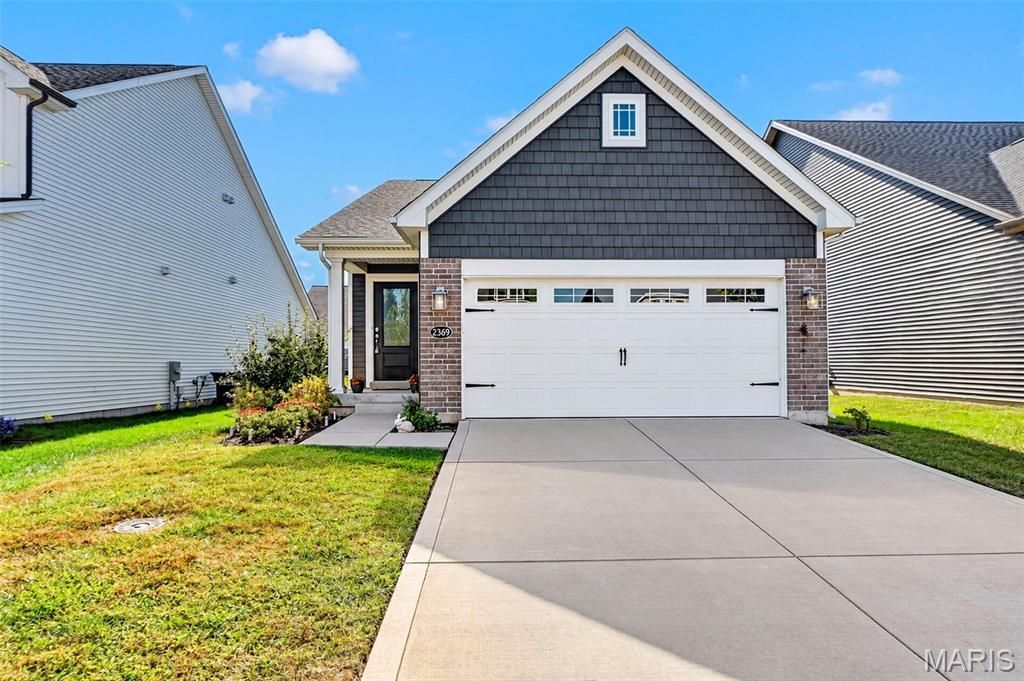
Looking for a newer construction ranch in sought after Windswept Farms? This is it!! Gorgeous wood laminate flooring leads you to the open kitchen, featuring white 42 inch cabinetry, stainless steel appliances and a large center island. The eat in kitchen is flooded with natural light and opens up to a good sized living room with sliding glass doors that lead to a lovely backyard with plenty of room for kids and/or pets to play! The main level features a master suite with a huge walk in closet and there is a second bedroom and second full bath. You will love the convenience of a main floor laundry and washer/dryer stay!!! There is so much more! The professionally finished lower level leads to a large rec room with plenty of space for a second family room, game room, hobby space, and so much more. There is third bedroom and third full bath, and still lots of room for storage. All of this and a two car garage! YES!! This home offers a flexible floor plan, close to parks, schools, and local amenities, and is also pet friendly. Welcome home!
Property Features
Property Type: Rental - Single Family
Basement: Yes
Basement: 9 ft + Pour, Bathroom, Egress Window, Partially Finished, Full, Sleeping Area
Cooling: Central Air
Garage: 2 car attached
Heating: Forced Air
Home Style: Traditional
Lot Size: 0.13 Acres
Year Built: 2021
Amenities
Granite Counters
Kitchen Island
Kitchen/Dining Room Combo
Open Floorplan
Recessed Lighting
Walk-In Closet(s)
Feature Descriptions
Appliances: Stainless Steel Appliance(s)
Association Amenities: Common Ground
Availability Date: 2026-11-18
Exterior: Stone Veneer, Vinyl Siding
HOA Fee: 375/ Annually
Laundry: Main Level
Parcel#: 04-1.0-12.0-0-000-244
SQFT. Above Grade: 1094
Water: Public
Local Schools
High School: Eureka Sr. High
Middle School: Lasalle Springs Middle
Elementary School: Geggie Elem.
School District: Rockwood R-VI
Listed By / Shown By
Listed By
Agency Name: Platinum Realty of St. Louis
Shown By
Agency Title: RedKey Realty Leaders
Agency Phone: 314-692-7200

2369 Windswept Farms Drive | MLS# 26066235
This property located at 2369 Windswept Farms Drive , Eureka, MO 63025 is currently listed for rent with an asking price of $2,600 / Monthly. Windswept Farms Drive is located within the Rockwood R-VI school district. Search Eureka real estate on www.redkeystlouis.com today.