
BEDS3
BATHS2 full
SQUARE FEET1,474
MLS#26068415
STATUSActive
PROPERTY TYPEResidential - Single Family
SUBDIVISIONManors At Royallsprings #8
SCHOOLFt Zumwalt R-II
Property Description
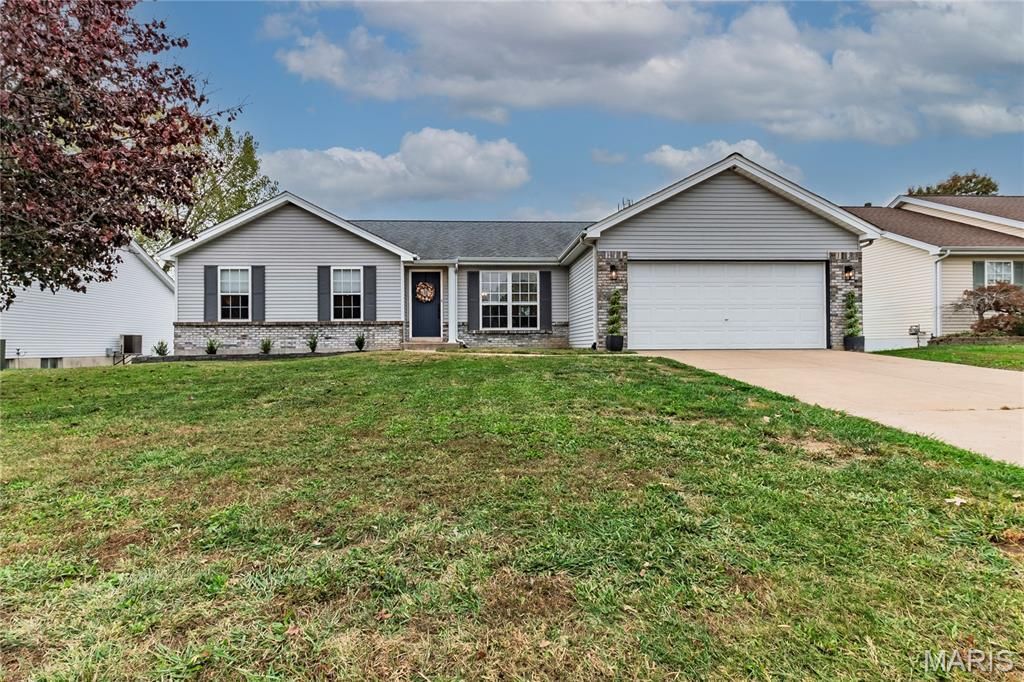
Lovely updated Ranch home in sought after Royallsprings subdivision, features a scenic pond, walking trails and monthly food truck nights. Located close to Grocery, Restaurants and Hwys. Custom landscaping provides great curb appeal, freshly painted shutters with new exterior lighting. Enter to find vaulted ceilings and fresh paint. Luxury Vinyl Plank flooring, new interior lighting, give this property a modern feel. The Open Floor is awesome for gatherings and the newly remodeled Kitchen is perfect when entertaining. The custom Kitchen amenities includes new Lighting, Stainless Steel appliances, White Cabinets, amazing quartz Counters, and a huge contrasting center island with a Breakfast Bar for additional Dining. The Remodeled main floor Laundry features new storage cabinets with bins and hooks for coats. Over sized two car garage offers a large work bench and extra storage space. All of the Bedrooms have new Custom Closets, new Carpeting and fresh Paint. Master Bedroom suite features a Bath that has all the bells and Whistles including adult height Vanity, Bluetooth capabilities in the beautiful tiled walk-in Shower. Large Deck off of the Breakfast Room features vinyl hand railing, freshly sealed decking, the perfect size for outdoor grilling. The unfinished Lower Level has a large shelving units and a rough-in for a full Bath and walkout access to the Backyard and large Patio. This home has been well maintained and is ready for it's new owners. Home Owners Ultimate one year Warranty by Choice is being provided by the Sellers at closing. Please exclude Washer and Dryer from any Offer.
Property Features
Property Type: Residential - Single Family
Basement: Yes
Basement: 8 ft + Pour, Concrete, Full, Roughed-In Bath, Sump Pump, Walk-Out Access
Cooling: Ceiling Fan(s), Central Air
Garage: 2 car attached
Heating: Forced Air, Gas
Home Style: Ranch
Lot Size: 0.17 Acres
Roof Type: Architectural Shingle
Taxes: $3,894
Year Built: 1999
Amenities
Breakfast Bar
Breakfast Room
Ceiling Fan(s)
Central Vacuum
Chandelier
Custom Cabinetry
Kitchen Island
Open Floorplan
Pantry
Separate Shower
Solid Surface Countertop(s)
Storage
Vaulted Ceiling(s)
Walk-In Closet(s)
Feature Descriptions
Appliances: Stainless Steel Appliance(s), Dishwasher, Microwave, Built-In Electric Range, Electric Range, Refrigerator, Gas Water Heater
Association Amenities: Common Ground
Days on Site: 1
Exterior: Brick Veneer, Stone Veneer, Vinyl Siding
HOA Fee: $200/ Annually
Lot: Landscaped, Private
Parcel#: 2-0114-7575-00-0014.0000000
Parking: Additional Parking, Attached, Driveway, Garage, Garage Door Opener, Garage Faces Front, On Street, Oversized, Storage
Sewer: Public Sewer
SQFT. Above Grade: 1474
Utilities: Electricity Connected, Natural Gas Connected, Sewer Connected, Water Connected
Water: Public
Window: Insulated Windows
Room Sizes
Great Room: 16x14
Breakfast Room: 13x13
Kitchen: 13x12
Laundry: 10x7
Primary Bedroom: 16x15
Bedroom 2: 13x10
Bathroom 3: 12x10
Local Schools
High School: Ft. Zumwalt West High
Middle School: Ft. Zumwalt West Middle
Elementary School: Pheasant Point Elem.
School District: Ft Zumwalt R-II
Listed By / Shown By
Listed By
Agency Name: Realty Executives of St. Louis
Shown By
Agency Title: RedKey Realty Leaders
Agency Phone: 314-692-7200

Estimate Your Payment
Estimated Payment
$ 2,416.66 per month $1,985.85 Principal & Interest $324.50 Property Tax $106.31 Homeowner's Insurance
236 Royallmanor Lane | MLS# 26068415
This single family home located at 236 Royallmanor Lane, O Fallon, MO 63368 is currently listed for sale with an asking price of $364,500. This property was built in 1999 and has 3 bedrooms and 2 full baths with 1474 sq. ft. Royallmanor Lane is located in the Manors At Royallsprings #8 subdivision within the Ft Zumwalt R-II school district. Search Manors At Royallsprings #8 real estate on www.redkeystlouis.com today.