
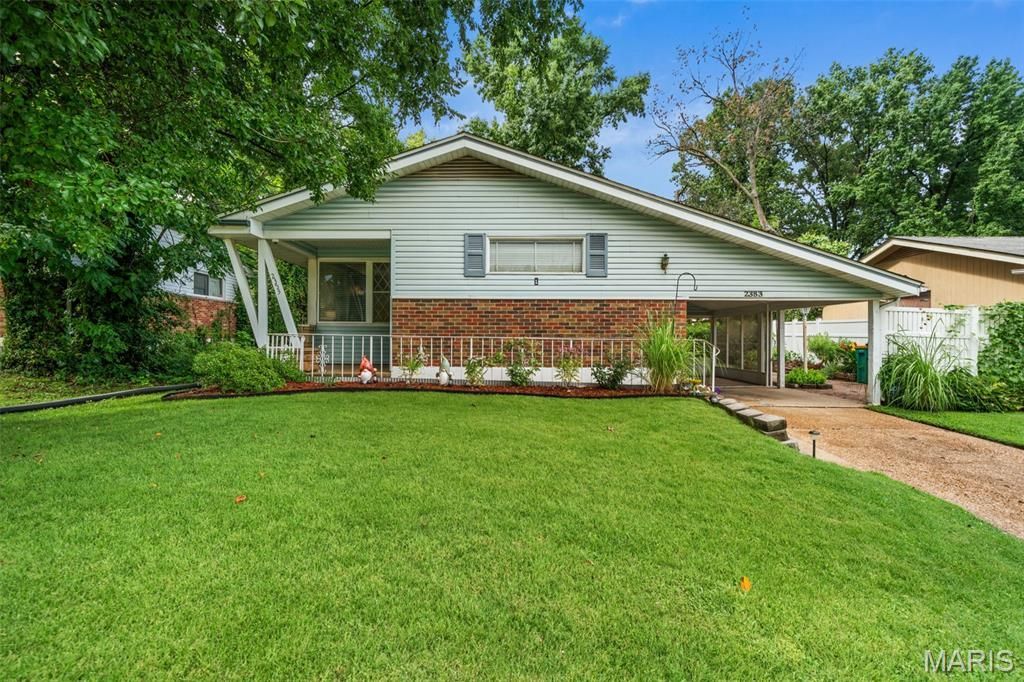
BEDS2
BATHS1 full 1 partial
SQUARE FEET1,150
MLS#26045005
STATUSActive
PROPERTY TYPEResidential - Single Family
SUBDIVISIONHathaway Meadows 2
SCHOOLRiverview Gardens
Property Description
Welcome home to 2353 Berwyn Drive, a charming ranch style home filled with major upgrades! The home has already passed the municipality occupancy inspection, making it truly move in ready! Enjoy original hardwood floors and light-filled living spaces featuring 2 bedrooms, 1 full bath, and a half bath. Major updates include a NEW HVAC (March 2024) and NEW Roof (July 2024) for total peace of mind.Relax in the bright enclosed sunroom overlooking updated landscaping and a level, fenced yard. The partially finished basement features a built-in bar setup perfect for entertaining, plus extra storage and laundry (washer/dryer included!). Complete with a covered carport. Schedule your tour today!
Property Features
Property Type: Residential - Single Family
Basement: Yes
Basement: Bathroom, Partially Finished, Storage Space
Cooling: Ceiling Fan(s), Central Air, Electric
Heating: Natural Gas
Home Style: Traditional
Lot Size: 0.15 Acres
Roof Type: Shingle
Taxes: $2,612
Year Built: 1954
Feature Descriptions
Appliances: Dryer, Washer
Days on Site: 93
Exterior: Brick, Vinyl Siding
Lot: Back Yard, Few Trees, Level
Parcel#: 11F-21-1435
Parking: Concrete, Driveway
Sewer: Public Sewer
SQFT. Above Grade: 1150
Utilities: Electricity Connected, Natural Gas Available, Sewer Connected
Water: Public
Local Schools
High School: Riverview Gardens Sr. High
Middle School: Westview Middle
Elementary School: Meadows Elem.
School District: Riverview Gardens
Listed By / Shown By
Listed By
Agency Name: Wood Brothers Realty
Shown By
Agency Title: RedKey Realty Leaders
Agency Phone: 314-692-7200

Estimate Your Payment
Estimated Payment
$ 989.67 per month $732.77 Principal & Interest $217.67 Property Tax $39.23 Homeowner's Insurance
2353 Berwyn Drive | MLS# 26045005
This single family home located at 2353 Berwyn Drive, Moline Acres, MO 63136 is currently listed for sale with an asking price of $134,500. This property was built in 1954 and has 2 bedrooms and 1 full and 1 partial baths with 1150 sq. ft. Berwyn Drive is located in the Hathaway Meadows 2 subdivision within the Riverview Gardens school district. Search Hathaway Meadows 2 real estate on www.redkeystlouis.com today.