
BEDS3
BATHS2 full
SQUARE FEET1,249
MLS#26065938
STATUSActive
PROPERTY TYPEResidential - Single Family
SUBDIVISIONShangri-La Estates 03
SCHOOLFox C-6
Property Description
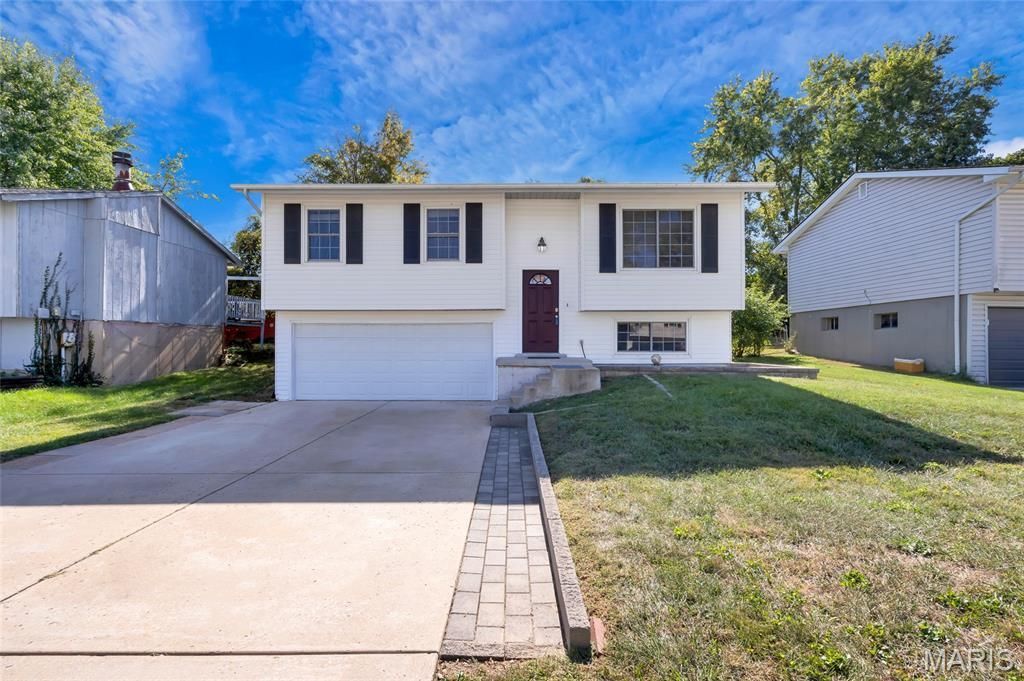
This wonderfully updated home is ready for you to move in and host the Holidays! You'll love the stunningly updated main-floor bathroom, newly epoxyed lower-level floors, and newer kitchen appliances paired with new countertops! This wonderful Fenton location is walking distance (or a 3-minute drive) to Gravois Bluffs! Need a large fully fenced yard for the pups or kids? This fantastic private backyard boasts privacy fencing, a deck for your BBQ's, patio, and storage shed! Always want a private gym area? The garage features a weight room & workshop with a window unit installed. If you prefer a standard garage, you can easily convert it back.Sat. or Sunday Open House this weekend! Day/time to be announced soon.
Property Features
Property Type: Residential - Single Family
Basement: Yes
Basement: Bathroom, Finished, Sleeping Area, Storage Space
Cooling: Ceiling Fan(s), Central Air
Garage: 2 car attached
Heating: Forced Air
Home Style: Split Level
Lot Size: 0.12 Acres
Taxes: $1,523
Year Built: 1984
Amenities
Dining/Living Room Combo
Open Floorplan
Two Story Entrance Foyer
Workshop/Hobby Area
Feature Descriptions
Association Amenities: None
Days on Site: 1
Exterior: Vinyl Siding
HOA Fee: $312/ Annually
Lot: Back Yard, Level
Lot Dimensions: 55x110
Parcel#: 02-1.0-02.0-1-001-009
Parking: Attached, Basement, Concrete, Inside Entrance, Oversized
Sewer: Public Sewer
SQFT. Above Grade: 864
SQFT. Below Grade: 375
Utilities: Cable Available, Electricity Connected, Sewer Connected, Water Connected
Water: Public
Window: Insulated Windows
Room Sizes
Great Room: 16x11
Kitchen: 11x9
Breakfast Room: 11x9
Primary Bedroom: 14x12
Bedroom 2: 15x11
Bedroom 3: 23x11
Local Schools
High School: Fox Sr. High
Middle School: Ridgewood Middle
Elementary School: George Guffey Elem.
School District: Fox C-6
Listed By / Shown By
Listed By
Agency Name: RE/MAX Results
Shown By
Agency Title: RedKey Realty Leaders
Agency Phone: 314-692-7200

Estimate Your Payment
Estimated Payment
$ 1,503.90 per month $1,307.01 Principal & Interest $126.92 Property Tax $69.97 Homeowner's Insurance
234 Stillbrook Estates Drive | MLS# 26065938
This single family home located at 234 Stillbrook Estates Drive, Fenton, MO 63026 is currently listed for sale with an asking price of $239,900. This property was built in 1984 and has 3 bedrooms and 2 full baths with 1249 sq. ft. Stillbrook Estates Drive is located in the Shangri-La Estates 03 subdivision within the Fox C-6 school district. Search Shangri-La Estates 03 real estate on www.redkeystlouis.com today.