
BEDS3
BATHS2 full
SQUARE FEET1,965
MLS#26055750
STATUSPending
PROPERTY TYPEResidential - Single Family
SUBDIVISIONNew England Town 2
SCHOOLMehlville R-IX
Property Description
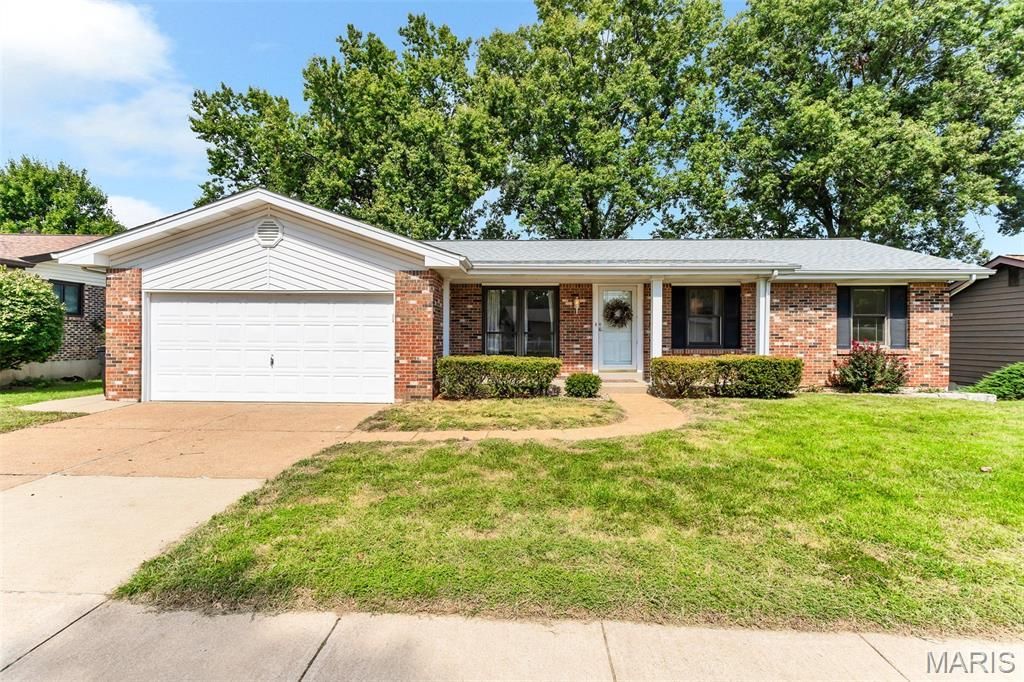
Welcome to this charming 3-bedroom Oakville ranch, located on one of the largest lots in the desirable New England Town subdivision! The spacious fenced backyard offers plenty of room to relax, entertain, garden, or enjoy outdoor activities. Inside, the main level features a generous living room that could also be used as a formal dining area. The eat-in kitchen offers ceramic tile flooring, Silestone countertops, tile backsplash, abundant cabinetry and counter space, and all appliances are included. The inviting family room features a wood-burning fireplace, picturesque views of the backyard, and a sliding door leading to the large deck, expansive concrete patio, and private yard. The main level also includes a primary bedroom with private bath and shower, two additional bedrooms, and a full hall bath with linen closet. The walk-out lower level provides even more living space with a huge recreation room, laundry area, and ample storage. Additional features include a 2-car garage and covered front porch. Residents can enjoy neighborhood amenities including a pool, tennis courts, playground, and more. Conveniently located near shopping and dining along Telegraph Road and just minutes from Cliff Cave County Park. Don't miss this opportunity to make this well-located Oakville ranch your new home!
Property Features
Property Type: Residential - Single Family
Basement: Yes
Basement: Walk-Out Access
Cooling: Central Air
Garage: 2 car attached
Heating: Forced Air, Natural Gas
Home Style: Ranch
Lot Size: 0.28 Acres
Taxes: $3,178
Year Built: 1974
Amenities
Ceiling Fan(s)
Eat-in Kitchen
Pantry
Separate Dining
Solid Surface Countertop(s)
Feature Descriptions
Appliances: Dishwasher, Disposal, Microwave, Free-Standing Electric Range, Refrigerator
Association Amenities: Basketball Court, Common Ground, Pickleball Court(s), Playground, Pool, Tennis Court(s)
Days on Site: 20
Exterior: Brick Veneer, Vinyl Siding
Fireplace: Family Room, Wood Burning
HOA Fee: $540/ Annually
Lot: Level
Lot Dimensions: 75 x 176
Parcel#: 32H-44-0687
Parking: Attached, Garage Faces Front
Sewer: Public Sewer
SQFT. Above Grade: 1320
SQFT. Below Grade: 645
Utilities: Electricity Connected, Sewer Connected, Water Connected
Water: Public
Room Sizes
Dining Room: 15x13
Kitchen: 15x12
Living Room: 19x11
Bedroom 2: 10x10
Bedroom 3: 10x11
Primary Bedroom: 11x12
Recreation Room: 28x15
Other: 25x9
Local Schools
High School: Oakville Sr. High
Middle School: Oakville Middle
Elementary School: Wohlwend Elem.
School District: Mehlville R-IX
Listed By / Shown By
Listed By
Agency Name: RE/MAX Results
Shown By
Agency Title: RedKey Realty Leaders
Agency Phone: 314-692-7200

Estimate Your Payment
Estimated Payment
$ 2,038.43 per month $1,683.48 Principal & Interest $264.83 Property Tax $90.13 Homeowner's Insurance
2333 Wincanton Road | MLS# 26055750
This single family home located at 2333 Wincanton Road, Saint Louis, MO 63129 is currently listed for sale with an asking price of $309,000. This property was built in 1974 and has 3 bedrooms and 2 full baths with 1965 sq. ft. Wincanton Road is located in the New England Town 2 subdivision within the Mehlville R-IX school district. Search New England Town 2 real estate on www.redkeystlouis.com today.