
BEDS4
BATHS3 full
SQUARE FEET2,928
MLS#26040954
STATUSActive Under Contract
PROPERTY TYPEResidential - Single Family
SUBDIVISIONVlgs At Dardenne Prairie Villas
SCHOOLFt Zumwalt R-II
Property Description
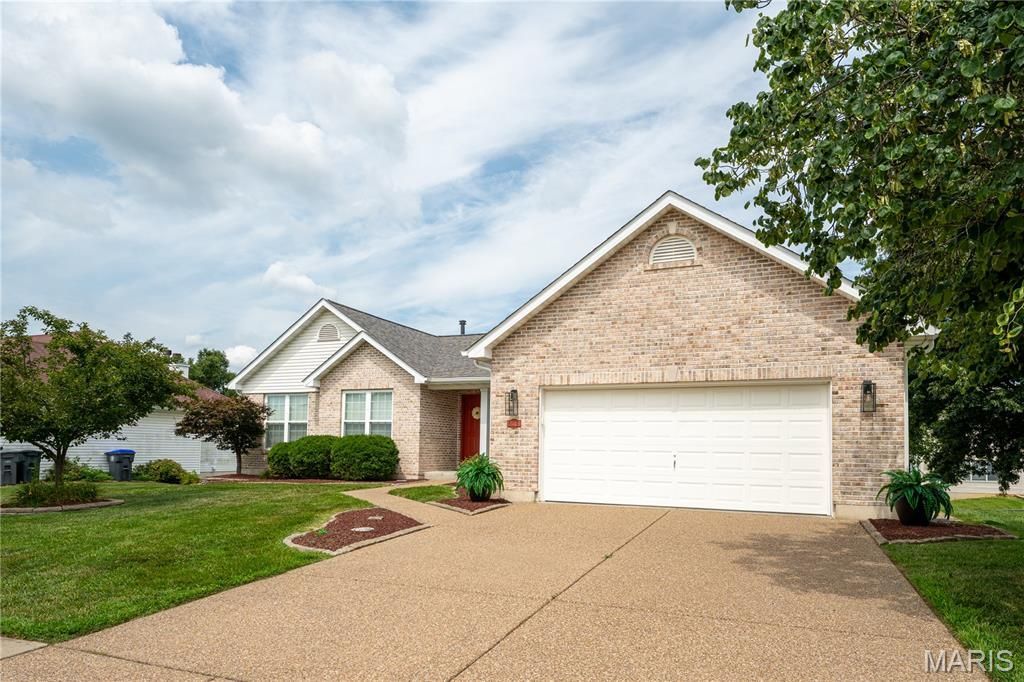
Welcome home to this beautifully updated, move-in-ready ranch in the highly sought-after Fort Zumwalt West schools area! Boasting nearly 3,000 sq. ft. of living space, this 4-bedroom, 3-full-bath home offers peace of mind with a newer architectural roof (less than 1 year old), newer windows, and a recently updated kitchen featuring quartz countertops, refreshed cabinets, and a custom tile backsplash. The open main level is perfect for entertaining family and friends and features a great room with a vaulted ceiling, a gas log fireplace, and newer LVP flooring. The walkout basement has a large recreation room, a wet bar, a large home gym or kids' play area, and a guest bedroom, all complemented by a full bath. Enjoy seamless indoor-outdoor living from the lower level or relax on the main floor deck. Located in the The Village of Dardenne Prairie Villas subdivision, you'll find unbeatable amenities like a private pool, clubhouse, event space, walking paths, and a pickleball/tennis court. Plus, you are just steps away from The Links at Dardenne Golf Course, where membership and public play are available! For those who need it, there is easy access to Highway K and Highway 364, and it is only a short drive to popular shopping and restaurants in O'Fallon, Cottleville, and Lake Saint Louis. Come live, stay, and play in this beautiful home. Don't miss your chance to own this turnkey gem!!!
Property Features
Property Type: Residential - Single Family
Basement: 8 ft + Pour, Bathroom, Concrete, Egress Window, Exterior Entry, Partially Finished, Sleeping Area, Storage Space, Walk-Out Access
Basement: Yes
Cooling: Ceiling Fan(s), Electric
Garage: 2 car attached
Heating: Forced Air, Natural Gas
Home Style: Ranch, Traditional
Lot Size: 0.22 Acres
Roof Type: Architectural Shingle, Asphalt
Taxes: $4,337
Year Built: 1999
Amenities
Breakfast Room
Cathedral Ceiling(s)
Double Vanity
Granite Counters
High Ceilings
High Speed Internet
Pantry
Separate Dining
Separate Shower
Stone Counters
Storage
Tub
Vaulted Ceiling(s)
Walk-In Closet(s)
Feature Descriptions
Appliances: Dishwasher, Disposal, Microwave, Free-Standing Electric Range, Gas Water Heater
Association Amenities: Clubhouse, Common Ground, Pool
Days on Site: 23
Exterior: Blown-In Insulation, Brick Veneer, Frame, Vinyl Sidin
Fireplace: Gas Log, Great Room
HOA Fee: $435/ Annually
Lot: Back Yard, Front Yard, Gentle Sloping, Interior Lot, Landscaped, Rectangular Lot, Some Trees
Lot Dimensions: 80 x 120
Parcel#: 2-0129-7907-00-1190.0000000
Sewer: Public Sewer
SQFT. Above Grade: 1728
SQFT. Below Grade: 1200
Utilities: Cable Available, Electricity Connected, Natural Gas Connected, Sewer Connected, Underground Utilities, Water Connected
Water: Public
Window: Double Pane Windows, Screens, Tilt-In Windows
Room Sizes
Bedroom: 16x13
Bedroom 2: 11x11
Bedroom 3: 12x10
Breakfast Room: 12x12
Dining Room: 12x10
Great Room: 19x17
Bathroom 4: 13x11
Family Room: 29x15
Game Room: 26x15
Kitchen: 12x12
Laundry: 6x12
Local Schools
High School: Ft. Zumwalt West High
Middle School: Ft. Zumwalt West Middle
Elementary School: Pheasant Point Elem.
School District: Ft Zumwalt R-II
Listed By / Shown By
Listed By
Agency Name: Coldwell Banker Realty - Gundaker West Regional
Shown By
Agency Title: RedKey Realty Leaders
Agency Phone: 314-692-7200

Estimate Your Payment
Estimated Payment
$ 2,941.46 per month $2,448.94 Principal & Interest $361.42 Property Tax $131.10 Homeowner's Insurance
2327 Hidden Deer Drive | MLS# 26040954
This single family home located at 2327 Hidden Deer Drive, O Fallon, MO 63368 is currently listed for sale with an asking price of $449,500. This property was built in 1999 and has 4 bedrooms and 3 full baths with 2928 sq. ft. Hidden Deer Drive is located in the Vlgs At Dardenne Prairie Villas subdivision within the Ft Zumwalt R-II school district. Search Vlgs At Dardenne Prairie Villas real estate on www.redkeystlouis.com today.