
BEDS3
BATHS2 full
SQUARE FEET1,662
MLS#26064912
STATUSActive
PROPERTY TYPEResidential - Single Family
SUBDIVISIONRose Gardens 6
SCHOOLMehlville R-IX
Property Description
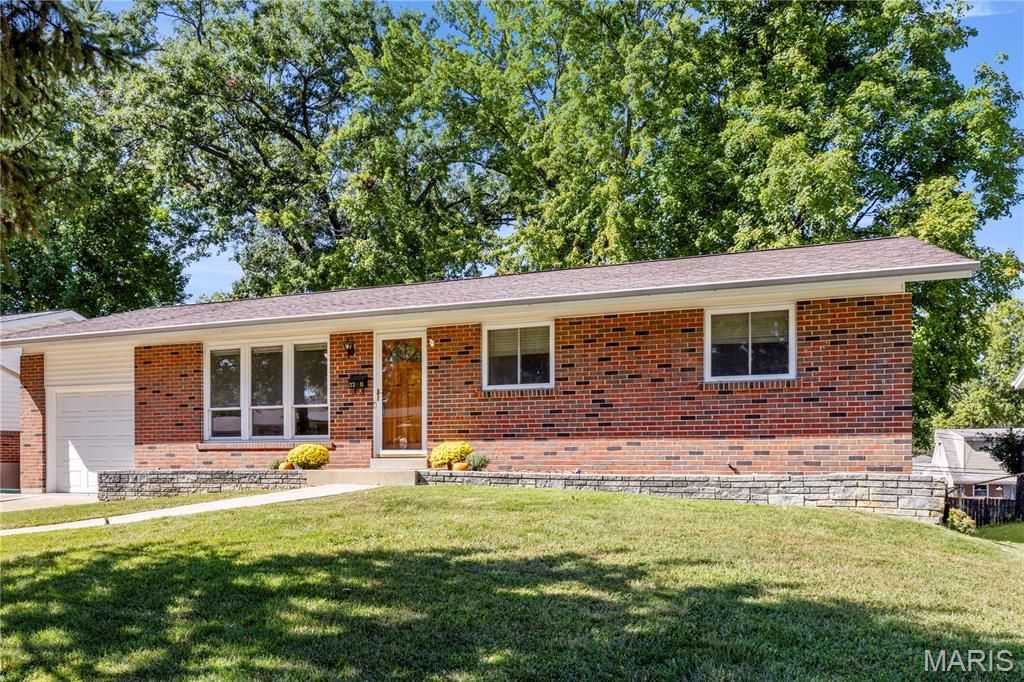
Welcome home to this charming 3 bedroom, 2 bath home offering comfortable living and plenty of space to enjoy. Step inside to a spacious living room with hardwood floors, freshly painted walls, and a bright eat-in kitchen featuring plenty of freshly painted cabinetry, a nice-sized pantry, stainless steel refrigerator and a new stove (2026). Each bedroom features a lighted ceiling fan and nice-sized closet, while the primary bedroom offers direct access to the large deck.The finished walk-out lower level adds even more living space with a second full bath, recreation room, and family room. New carpet makes this versatile space perfect for entertaining, movie nights, hobbies, or simply relaxing.Outside, enjoy a patio with steps leading to the deck and a fully fenced backyard, great for playtime, pets, gatherings, or unwinding at the end of the day. The deep 1 car garage provides additional storage space. Other updates and features include vinyl windows, brick and vinyl exterior, attic fan, water heater (2022), A/C (2019), and more. Located in the Mehlville School District with convenient access to highways, schools, parks, and downtown. Don't miss this one, it is calling you home!
Property Features
Property Type: Residential - Single Family
Basement: Yes
Basement: Bathroom, Concrete, Partially Finished, Walk-Out Access
Cooling: Attic Fan, Ceiling Fan(s), Central Air
Garage: 1 car attached
Heating: Forced Air
Home Style: Ranch
Lot Size: 0.18 Acres
Taxes: $2,885
Year Built: 1965
Feature Descriptions
Appliances: Gas Range, Refrigerator
Days on Site: 4
Exterior: Brick, Vinyl Siding
Lot: Back Yard
Lot Dimensions: 65x120
Parcel#: 28H-51-0541
Sewer: Public Sewer
SQFT. Above Grade: 1025
SQFT. Below Grade: 637
Utilities: Electricity Connected, Natural Gas Connected, Sewer Connected, Water Connected
Water: Public
Window: Blinds, Tilt-In Windows
Room Sizes
Living Room: 18x12
Kitchen: 16x12
Primary Bedroom: 14x11
Bedroom 2: 11x10
Bedroom 3: 10x9
Recreation Room: 28x12
Family Room: 23x11
Storage: 20x12
Local Schools
High School: Mehlville High School
Middle School: Margaret Buerkle Middle
Elementary School: Forder Elem.
School District: Mehlville R-IX
Listed By / Shown By
Listed By
Agency Name: RE/MAX Results
Shown By
Agency Title: RedKey Realty Leaders
Agency Phone: 314-692-7200

Estimate Your Payment
Estimated Payment
$ 1,646.67 per month $1,334.79 Principal & Interest $240.42 Property Tax $71.46 Homeowner's Insurance
2311 Rosegarden Drive | MLS# 26064912
This single family home located at 2311 Rosegarden Drive, Saint Louis, MO 63125 is currently listed for sale with an asking price of $245,000. This property was built in 1965 and has 3 bedrooms and 2 full baths with 1662 sq. ft. Rosegarden Drive is located in the Rose Gardens 6 subdivision within the Mehlville R-IX school district. Search Rose Gardens 6 real estate on www.redkeystlouis.com today.