
BEDS4
BATHS2 full
SQUARE FEET1,814
MLS#26065165
STATUSActive
PROPERTY TYPEResidential - Single Family
SUBDIVISIONKehrs Mill Farm One
SCHOOLRockwood R-VI
Property Description
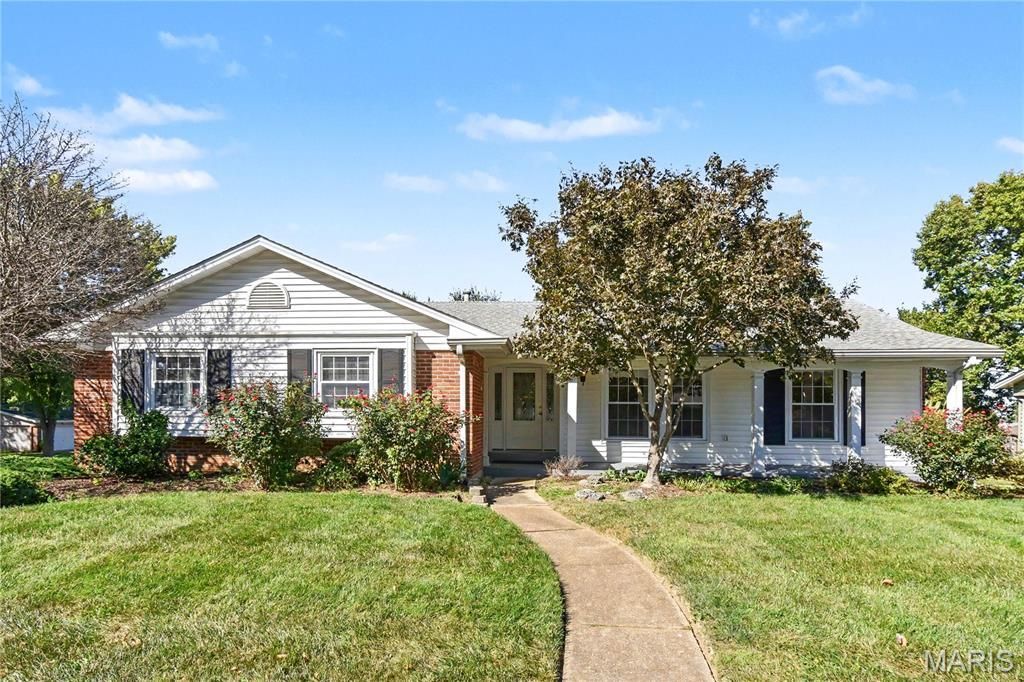
Discover the possibilities at 2311 Blue Hill Road in Chesterfield, where you can imagine putting down roots, creating lasting memories and making a home truly your own. Whether you're searching for the perfect place to settle in, room to grow or an opportunity to make your own mark, this is home you need to see! Located in sought-after Chesterfield, this property offers the opportunity to enjoy the lifestyle, convenience and appeal that make this area such a desirable place to call home. Imagine the gatherings, quiet evenings and everyday moments that turn a house into something special. This 4 bedroom, 2 bath ranch has so much to offer in a traditional floorplan that has room for everyone. The spacious living spaces provide lots of places to unwind and entertain. Generous bedrooms and spacious basement area present lots of places to make your own! The spacious kitchen has great cabinet space and an over-sized island would make it spectacular! The hidden gem is the oversized tandem garage. Measuring 25'x37', could be great workshop AND plenty of storage for bikes, lawn equipment and all of your hobbies!
Property Features
Property Type: Residential - Single Family
Basement: Yes
Basement: 9 ft + Pour, Partially Finished, Sleeping Area, Storage Space, Walk-Out Access
Cooling: Central Air
Garage: 4 car attached
Heating: Forced Air
Home Style: Ranch
Lot Size: 0.23 Acres
Roof Type: Shingle
Taxes: $4,724
Year Built: 1973
Feature Descriptions
Appliances: Disposal, Free-Standing Gas Range, Refrigerator
Days on Site: 5
Exterior: Brick Veneer, Vinyl Siding
Fireplace: Electric
Lot: Corner Lot
Lot Dimensions: 93'x20'x79'x109'x92'
Parcel#: 21T-62-0303
Parking: Basement, Oversized, Tandem
Sewer: Public Sewer
SQFT. Above Grade: 1814
SQFT. Below Grade: 800
Utilities: Electricity Connected, Natural Gas Connected, Sewer Connected, Water Connected
Water: Public
Room Sizes
Living Room: 13x13
Dining Room: 13x15
Kitchen: 16x13
Family Room: 19x14
Bedroom: 12x10
Bedroom 3: 12x13
Primary Bedroom: 17x15
Primary Bathroom: 9x6
Recreation Room: 24x12
Laundry: 12x13
Other: 13x13
Storage: 19x9
Bedroom 4: 12x10
Local Schools
High School: Marquette Sr. High
Middle School: Crestview Middle
Elementary School: Kehrs Mill Elem.
School District: Rockwood R-VI
Listed By / Shown By
Listed By
Agency Name: Worth Clark Realty
Shown By
Agency Title: RedKey Realty Leaders
Agency Phone: 314-692-7200

Estimate Your Payment
Estimated Payment
$ 2,689.02 per month $2,178.71 Principal & Interest $393.67 Property Tax $116.64 Homeowner's Insurance
2311 Blue Hill Road | MLS# 26065165
This single family home located at 2311 Blue Hill Road, Chesterfield, MO 63017 is currently listed for sale with an asking price of $399,900. This property was built in 1973 and has 4 bedrooms and 2 full baths with 1814 sq. ft. Blue Hill Road is located in the Kehrs Mill Farm One subdivision within the Rockwood R-VI school district. Search Kehrs Mill Farm One real estate on www.redkeystlouis.com today.