
BEDS3
BATHS2 full 1 partial
SQUARE FEET1,792
MLS#26055464
STATUSActive
PROPERTY TYPEResidential - Townhouse
SUBDIVISIONBraeshire Condo
SCHOOLParkway C-2
Property Description
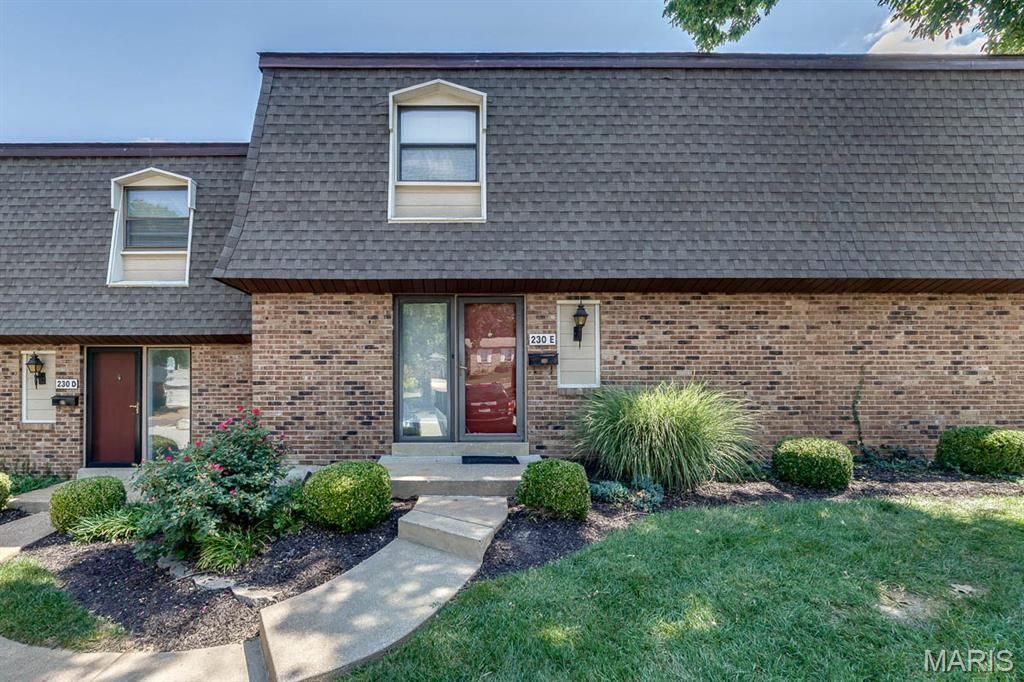
This updated townhouse offers three finished levels of living space. Beautiful ceramic tile flooring spans the foyer, powder room, kitchen, and dining room. The light filled great room flows seamlessly into the dining room. A cozy gas fireplace accents this open layout. The step saving kitchen has white cabinetry, tile backsplash, gas range, dishwasher and refrigerator. There is a past thru/breakfast bar to the dining room which can be used as the breakfast room. Sliding doors opens on to the private 16 x14 deck that overlooks the parklike common ground... the perfect spot for morning coffee, BBQs, and everything in between. Up the split staircase to the primary suite with the en suite bath that has been completely redone with new shower, adult height vanity and water- resistant flooring. Down the hall is two generous sized bedrooms and an updated bath. The spacious lower level has a family room with recessed lighting, newer vinyl flooring and a workshop/laundry area complete with a full-size washer and dryer. Enjoy the freshly painted interior, insulated windows, neutral flooring and updated baths. Parking is steps away from the front door. The condo fee includes clubhouse, pool, sewer, trash, water and landscaping. Easy access to highways, shopping and dining. Close to everything!
Property Features
Property Type: Residential - Townhouse
Basement: Yes
Basement: 8 ft + Pour, Full, Partially Finished, Concrete
Cooling: Ceiling Fan(s), Central Air, Electric
Heating: Forced Air, Natural Gas
Home Style: Traditional
Lot Size: 0.15 Acres
Taxes: $2,133
Year Built: 1969
Amenities
Shower
Open Floorplan
Special Millwork
Entrance Foyer
Breakfast Bar
Separate Dining
High Speed Internet
Feature Descriptions
Appliances: Dishwasher, Disposal, Range Hood, Gas Range, Gas Oven, Refrigerator, Gas Water Heater
Association Amenities: Association Management
Days on Site: 46
Exterior: Brick Veneer
Fireplace: Great Room, Recreation Room
HOA Fee: $568/ Monthly
Lot: Adjoins Common Ground, Adjoins Wooded Area
Parcel#: 23Q-61-1010
Parking: RV Access/Parking, Additional Parking, Guest
Sewer: Public Sewer
SQFT. Above Grade: 1456
SQFT. Below Grade: 336
Utilities: Natural Gas Available
Water: Public
Window: Insulated Windows, Window Treatments
Room Sizes
Great Room: 19x14
Dining Room: 13x11
Kitchen: 11x9
Family Room: 27x14
Primary Bedroom: 15x12
Bedroom: 14x10
Bedroom: 11x11
Local Schools
High School: Parkway South High
Middle School: South Middle
Elementary School: Carman Trails Elem.
School District: Parkway C-2
Listed By / Shown By
Listed By
Agency Name: RE/MAX Results
Shown By
Agency Title: RedKey Realty Leaders
Agency Phone: 314-692-7200

Estimate Your Payment
Estimated Payment
$ 1,411.81 per month $1,171.35 Principal & Interest $177.75 Property Tax $62.71 Homeowner's Insurance
230 Braeshire Drive, Unit E | MLS# 26055464
This townhouse located at 230 Braeshire Drive, Unit E, Ballwin, MO 63021 is currently listed for sale with an asking price of $215,000. This property was built in 1969 and has 3 bedrooms and 2 full and 1 partial baths with 1792 sq. ft. Braeshire Drive, Unit E is located in the Braeshire Condo subdivision within the Parkway C-2 school district. Search Braeshire Condo real estate on www.redkeystlouis.com today.