
BEDS3
BATHS2 full 1 partial
SQUARE FEET1,575
MLS#26055288
STATUSActive
PROPERTY TYPEResidential - Single Family
SUBDIVISIONLakeside Hills
SCHOOLWarren Co R-III
Property Description
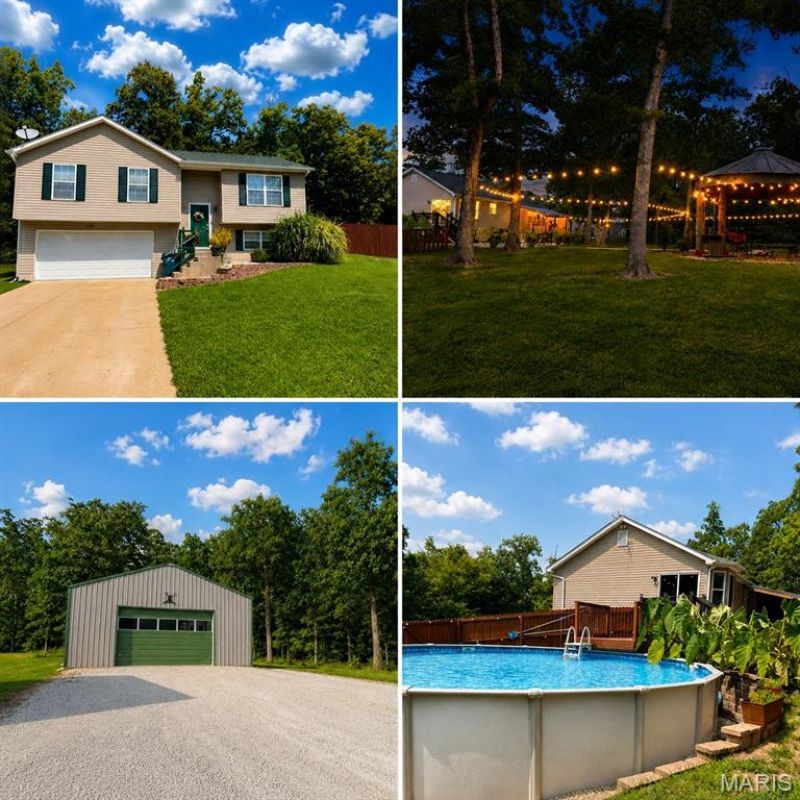
Bring the toys. Fire up the grill. Make yourself at home. Set on 3.04 acres just minutes from I-70, this updated 3-bedroom, 2.5-bath property pairs comfortable living with room for your hobbies and a backyard made for gathering.Bring the side-by-side, too! The 30x40 detached shop delivers concrete floors, 220-volt electric, a 30-amp RV hookup, and plenty of space for projects, equipment, and weekend toys-plus an oversized, insulated two-car attached garage. Side-by-sides are permitted on Warren County roads and on Warrenton city streets with the required city permit, subject to applicable vehicle and operating requirements-another reason to bring your toys and enjoy the area!Spend summer afternoons by the above-ground pool, catch the game beneath the covered patio, or gather under the string lights around the distinctive grain-bin fire pit area. With a 20x48 entertaining patio, there's room to invite everyone over.Inside, the kitchen brings everyone together around a generous island, with granite countertops, 42-inch cabinets, a stainless farmhouse sink, and a handcrafted wood ceiling accent. The adjoining great room features an electric fireplace with a custom surround. Two main-level bedrooms include a primary suite with a private bath and walk-in closet; the third bedroom downstairs has its own half bath and walk-in closet.With HVAC updated in 2021, public water, and space to enjoy both inside and out, this property deserves a closer look. **Come walk the acreage, step inside the shop, and picture your first evening around the fire.**
Property Features
Property Type: Residential - Single Family
Basement: Yes
Basement: Bathroom, Concrete, Egress Window, Partially Finished, Sleeping Area, Storage Space, Sump Pump, Walk-Out Access
Cooling: Ceiling Fan(s), Central Air
Garage: 6 car attached
Heating: Electric, Forced Air
Home Style: Split Foyer, Split Level
Lot Size: 3.04 Acres
Roof Type: Architectural Shingle
Taxes: $1,526
Year Built: 2004
Amenities
Breakfast Bar
Ceiling Fan(s)
Custom Cabinetry
Dining/Living Room Combo
Eat-in Kitchen
Entrance Foyer
Granite Counters
High Speed Internet
Kitchen Island
Open Floorplan
Pantry
Storage
Tub
Two Story Entrance Foyer
Walk-In Closet(s)
Workshop/Hobby Area
Feature Descriptions
Appliances: Dishwasher, Microwave, Free-Standing Electric Range, Refrigerator, Electric Water Heater, Water Softener
Association Amenities: None
Days on Site: 62
Exterior: Vinyl Siding
Fireplace: Electric, Great Room
HOA Fee: $300/ Annually
Lot: Adjoins Wooded Area, Back Yard, Front Yard, Landscaped, Secluded, Some Trees
Lot Dimensions: IRR
Parcel#: 06-24.0-0-00-013.002.000
Parking: Additional Parking, Attached, Basement, Detached, Driveway, Garage, Garage Door Opener, Oversized, RV Access/Parking, Storage, Tandem
Sewer: Lagoon
SQFT. Above Grade: 1092
SQFT. Below Grade: 480
Swimming Pool: Yes
Utilities: Electricity Connected, Water Connected
Water: Public
Window: Blinds, Double Pane Windows, Screens, Tilt-In Windows
Local Schools
High School: Warrenton High
Middle School: Black Hawk Middle
Elementary School: Warrior Ridge Elem.
School District: Warren Co R-III
Listed By / Shown By
Listed By
Agency Name: Main St. Real Estate
Shown By
Agency Title: RedKey Realty Leaders
Agency Phone: 314-692-7200

Estimate Your Payment
Estimated Payment
$ 2,422.52 per month $2,178.71 Principal & Interest $127.17 Property Tax $116.64 Homeowner's Insurance
22907 Lakeside Hills Drive | MLS# 26055288
This single family home located at 22907 Lakeside Hills Drive, Warrenton, MO 63383 is currently listed for sale with an asking price of $399,900. This property was built in 2004 and has 3 bedrooms and 2 full and 1 partial baths with 1575 sq. ft. Lakeside Hills Drive is located in the Lakeside Hills subdivision within the Warren Co R-III school district. Search Lakeside Hills real estate on www.redkeystlouis.com today.