
BEDS6
BATHS3 full 1 partial
SQUARE FEET4,125
MLS#26048096
STATUSActive
PROPERTY TYPEResidential - Single Family
SUBDIVISIONDeer Run
SCHOOLWarren Co R-III
Property Description
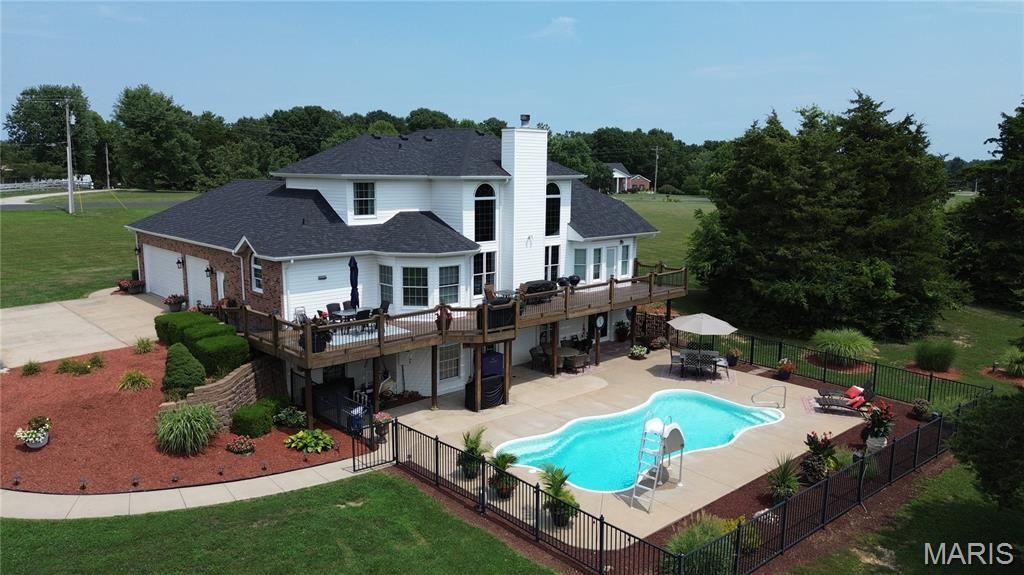
Five private acres. A pool. Over 4,100 square feet. And now, a brand-new HVAC system to keep this home more comfortable year-round.Welcome to 22628 Doe Haven in Warrenton, tucked away in Deer Run subdivision. If you've been looking for more space, more privacy, and a home where everyone has room to spread out, this one deserves another look.This updated brick 1.5-story home offers approximately 4,125 square feet, 4+ bedrooms, 3.5 bathrooms, a finished walkout lower level, and a three-car side-entry garage, all sitting on five beautiful acres.And one of the newest improvements is a big one: the HVAC system has just been replaced with a brand-new system, bringing updated heating and cooling throughout the home. Warmer when Missouri winter shows up, cooler when summer turns up the heat, and more comfortable all year long.Walk through the front door and the two-story great room immediately grabs your attention. Soaring ceilings, a brick wood-burning fireplace, and the open catwalk above give the room a character you just don't find in every home. It's large enough for a house full of family and friends, but still feels comfortable when it's just a quiet night at home.The kitchen was built for people who actually use it. You'll find a large center island, custom cabinetry, pantry, butler's pantry, and double ovens. There's plenty of room for everyone to gather without everybody being in the cook's way. The gazebo-style breakfast room overlooks the acreage and makes a great spot for morning coffee, while the formal dining room gives you even more space when the whole family comes over.The main-floor primary suite gives you your own place to unwind with a vaulted ceiling, walk-in closet, private bath with dual sinks, Jacuzzi tub and separate shower, plus direct access to the deck.Upstairs, the open catwalk overlooks the great room and leads to additional bedrooms and a full bathroom.Then there's the finished walkout lower level. With a large recreation room, additional sleeping areas, full bathroom, and direct access to the pool, there's room for overnight guests, game days, movie nights, hobbies, or whatever fits your family.But what really makes this property special is what happens outside.The large deck stretches across the back of the home and overlooks the acreage and pool. Grill dinner, have friends over, watch the wildlife, or spend a summer afternoon by the water. With plenty of parking and room to spread out, the sellers have hosted some pretty large gatherings here over the years.And when everyone goes home, you're back to five acres of privacy, peace, and wildlife. Deer, foxes, raccoons, and other wildlife are regular visitors.The home has also had a long list of improvements, including a brand-new HVAC system, a roof approximately one year old, plus updates to major systems, appliances, the deck, pool equipment, garage doors, gutters, landscaping, and more. The double ovens are approximately two years old, with the rem
Property Features
Property Type: Residential - Single Family
Basement: Yes
Basement: Bathroom, Egress Window, Exterior Entry, Finished, Sleeping Area, Walk-Out Access
Cooling: Ceiling Fan(s), Central Air
Garage: 3
Heating: Forced Air
Home Style: Traditional
Lot Size: 5.51 Acres
Taxes: $3,310
Year Built: 1997
Feature Descriptions
Association Amenities: None
Days on Site: 76
Exterior: Brick, Vinyl Siding
Fireplace: Family Room, Wood Burning
HOA Fee: $150/ Annually
Lot: Corner Lot, Cul-De-Sac, Gentle Sloping, Level, Private, Some Trees, Suitable for Horses
Lot Dimensions: 374X558X384X136X207X340
Parcel#: 10-16.0-0-00-005.043.000
Parking: Asphalt, Concrete, Driveway, Garage, Garage Door Opener, Garage Faces Side, Oversized, Storage
Sewer: Septic Tank
SQFT. Above Grade: 2889
SQFT. Below Grade: 1236
Swimming Pool: Yes
Utilities: Underground Utilities
Water: Well
Room Sizes
Living Room: 20x17
Kitchen: 17x14
Breakfast Room: 10x10
Office: 11x12
Dining Room: 11x12
Primary Bedroom: 16x16
Bedroom: 12x9
Bedroom: 11x10
Bedroom: 17x12
Office: 19x12
Recreation Room: 14x26
Recreation Room: 36x13
Office: 11x15
Local Schools
High School: Warrenton High
Middle School: Black Hawk Middle
Elementary School: Warrior Ridge Elem.
School District: Warren Co R-III
Listed By / Shown By
Listed By
Agency Name: Westplex Real Estate
Shown By
Agency Title: RedKey Realty Leaders
Agency Phone: 314-692-7200

Estimate Your Payment
Estimated Payment
$ 4,580.69 per month $4,086.11 Principal & Interest $275.83 Property Tax $218.75 Homeowner's Insurance
22628 Doe Haven | MLS# 26048096
This single family home located at 22628 Doe Haven, Warrenton, MO 63383 is currently listed for sale with an asking price of $750,000. This property was built in 1997 and has 6 bedrooms and 3 full and 1 partial baths with 4125 sq. ft. Doe Haven is located in the Deer Run subdivision within the Warren Co R-III school district. Search Deer Run real estate on www.redkeystlouis.com today.