
BEDS4
BATHS2 full
SQUARE FEET1,408
MLS#26036396
STATUSActive
PROPERTY TYPEResidential - Single Family
SUBDIVISIONHathaway Manor 9
SCHOOLHazelwood
Property Description
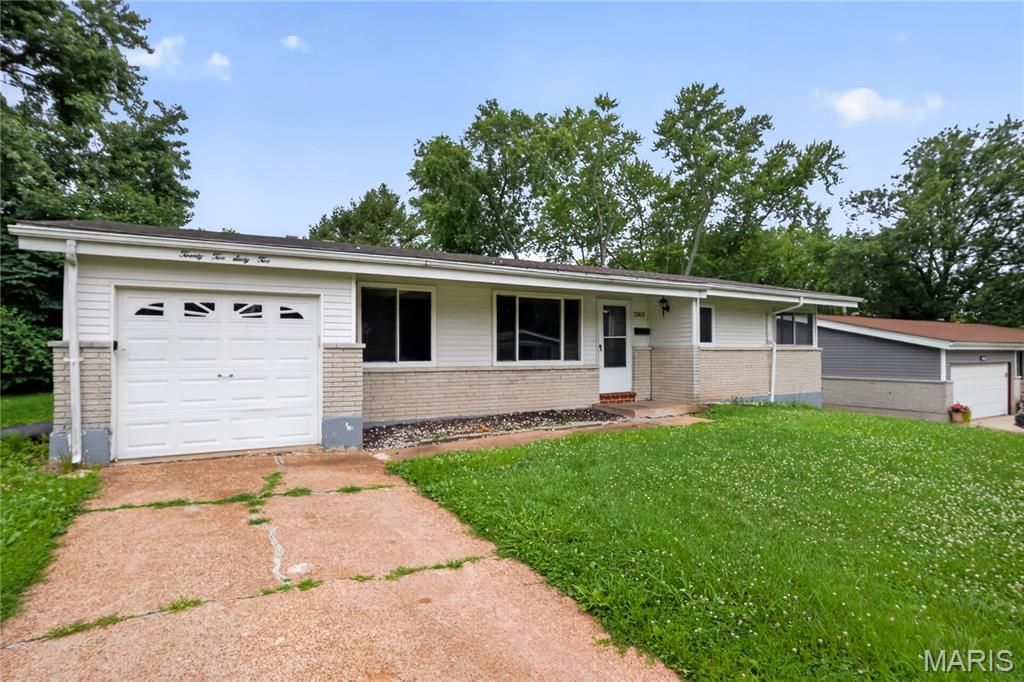
Welcome to 2262 Crandel Drive, a classic 4-bedroom, 2-bathroom single-family brick ranch offering 1,408 square feet of main-level living space.The entry opens into a spacious living room configuration highlighted by original hardwood flooring that runs throughout the primary main-level spaces. The floor plan connects to a functional kitchen area equipped with custom cabinetry and a layout designed for daily food preparation and storage efficiency. All four bedrooms are located on the main level, providing simple single-story accessibility, including a primary bedroom with an attached full bathroom alongside a second full hallway bathroom.The property features a finished basement footprint that significantly expands the usable square footage, complete with a dedicated workshop and hobby area, utility hookups, and additional open space for storage or recreation. Exterior amenities include an attached 1-car garage with an automatic door opener, off-street driveway parking, a private rear concrete patio space, and a level 0.18-acre fenced backyard. Conveniently located in the Hathaway Manor subdivision, this property offers straightforward proximity to local Hazelwood public schools, community parks, and regional transit corridors.
Property Features
Property Type: Residential - Single Family
Basement: Yes
Basement: Full
Cooling: Central Air
Garage: 1 car attached
Heating: Other
Home Style: Ranch
Lot Size: 0.18 Acres
Roof Type: Composition
Taxes: $2,600
Year Built: 1958
Feature Descriptions
Appliances: Other
Association Amenities: Other
Days on Site: 111
Exterior: Frame
HOA Fee: $75/ Annually
Lot: Level
Lot Dimensions: 98x78
Parcel#: 10G-62-0866
Parking: Attached
Sewer: Public Sewer
SQFT. Above Grade: 1408
SQFT. Below Grade: 1276
Water: Public
Local Schools
High School: Hazelwood East High
Middle School: Central Middle
Elementary School: Keeven Elem.
School District: Hazelwood
Listed By / Shown By
Listed By
Agency Name: Trelora Realty, Inc
Shown By
Agency Title: RedKey Realty Leaders
Agency Phone: 314-692-7200

Estimate Your Payment
Estimated Payment
$ 904.87 per month $653.23 Principal & Interest $216.67 Property Tax $34.97 Homeowner's Insurance
2262 Crandel Drive | MLS# 26036396
This single family home located at 2262 Crandel Drive, Saint Louis, MO 63136 is currently listed for sale with an asking price of $119,900. This property was built in 1958 and has 4 bedrooms and 2 full baths with 1408 sq. ft. Crandel Drive is located in the Hathaway Manor 9 subdivision within the Hazelwood school district. Search Hathaway Manor 9 real estate on www.redkeystlouis.com today.