
BEDS4
BATHS3 full
MLS#26058410
STATUSActive
PROPERTY TYPEResidential - Condominium
SUBDIVISIONWillows Condo The
SCHOOLLadue
Property Description
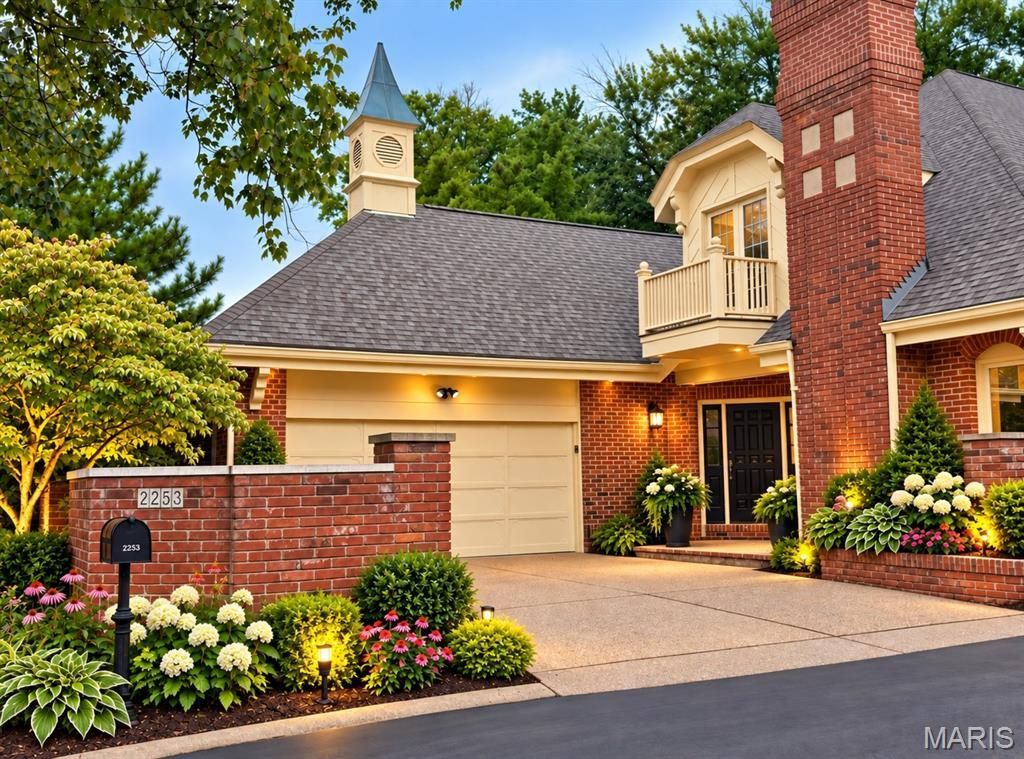
Be prepared to be impressed by this 4-bedroom, 3-full-bath residence in the prestigious gated community of The Willows in Ladue. Whether you're downsizing from your family home or seeking more space, 2253 Croydon Walk is the home for you. If you enjoy entertaining, you won't want to miss this opportunity, with a 20x17 dining room that opens to the grand 2-story family rm, connected to your private study, music room, tv or guest bedroom; it's yours to decide! Did I mention the clean canvas in the LL with over 3000 sq ft!! Add a media room, billiards room, sports bar, or dance studio. You name it; the space is ready for your dreams. Alternatively, use it for keepsake storage. Upstairs, find more walk-in and cedar closets, 2 large bedrooms, a full bath, and a bonus room overlooking the living space below. The main floor boasts a 23x20 primary suite with a fireplace, connected to a 15x15 dressing area. It includes his-and-hers closets, a separate shower, a tub, and a toilet room. Elevated Residential single-family attached residence/CONDO. The roof is 2-3 years old. HOA includes: sign maintenance, trash removal, snow removal, landscaping, street maintenance, dwelling exterior maintenance,
Property Features
Property Type: Residential - Condominium
Basement: Yes
Basement: 9 ft + Pour, Full, Unfinished
Cooling: Central Air, Dual, Humidity Control, Zoned
Garage: 2 car attached
Heating: Dual Fuel/Off Peak, Forced Air, Gas
Home Style: Traditional
Lot Size: 0.35 Acres
Roof Type: Architectural Shingle
Taxes: $11,195
Year Built: 1981
Amenities
Bar
Bookcases
Breakfast Bar
Breakfast Room
Built-in Features
Butler Pantry
Cedar Closet(s)
Chandelier
Coffered Ceiling(s)
Crown Molding
Double Vanity
Eat-in Kitchen
Entrance Foyer
High Ceilings
Kitchen Island
Pantry
Master Downstairs
Recessed Lighting
Separate Dining
Separate Shower
Soaking Tub
Storage
Tub
Walk-In Closet(s)
Wet Bar
Feature Descriptions
Association Amenities: Gated, Lake
Days on Site: 13
Exterior: Brick
Fireplace: Bedroom, Gas, Living Room
HOA Fee: $1035/ Monthly
Lot: Adjoins Common Ground, Corner Lot, Landscaped, Level
Parcel#: 20N-12-0521
Parking: Additional Parking, Driveway, Garage
Sewer: Public Sewer
SQFT. Above Grade: 4340
Utilities: Cable Available, Electricity Connected, Sewer Connected, Water Available
Water: Public
Room Sizes
Primary Bedroom: 23x20
Primary Bathroom: 23x20
Kitchen: 18x12
Breakfast Room: 13x15
Office: 17x16
Family Room: 27x17
Dining Room: 22x15
Laundry: 9x7
Bathroom 2: 12x6
Bedroom 2: 15x15
Bedroom 3: 15x14
Game Room: 20x15
Basement: 72x45
Bathroom 2: 12x6
Bedroom 4: 17x16
Local Schools
High School: Ladue Horton Watkins High
Middle School: Ladue Middle
Elementary School: Conway Elem.
School District: Ladue
Listed By / Shown By
Listed By
Agency Name: Coldwell Banker Realty - Gundaker
Shown By
Agency Title: RedKey Realty Leaders
Agency Phone: 314-692-7200

Estimate Your Payment
Estimated Payment
$ 7,390.20 per month $6,129.16 Principal & Interest $932.92 Property Tax $328.13 Homeowner's Insurance
2253 Croydon Walk | MLS# 26058410
This condo located at 2253 Croydon Walk, Ladue, MO 63131 is currently listed for sale with an asking price of $1,125,000. This property was built in 1981 and has 4 bedrooms and 3 full baths. Croydon Walk is located in the Willows Condo The subdivision within the Ladue school district. Search Willows Condo The real estate on www.redkeystlouis.com today.