
BEDS3
BATHS2 full
SQUARE FEET1,864
MLS#26054931
STATUSActive
PROPERTY TYPEResidential - Single Family
SUBDIVISIONHathaway Meadows
SCHOOLRiverview Gardens
Property Description
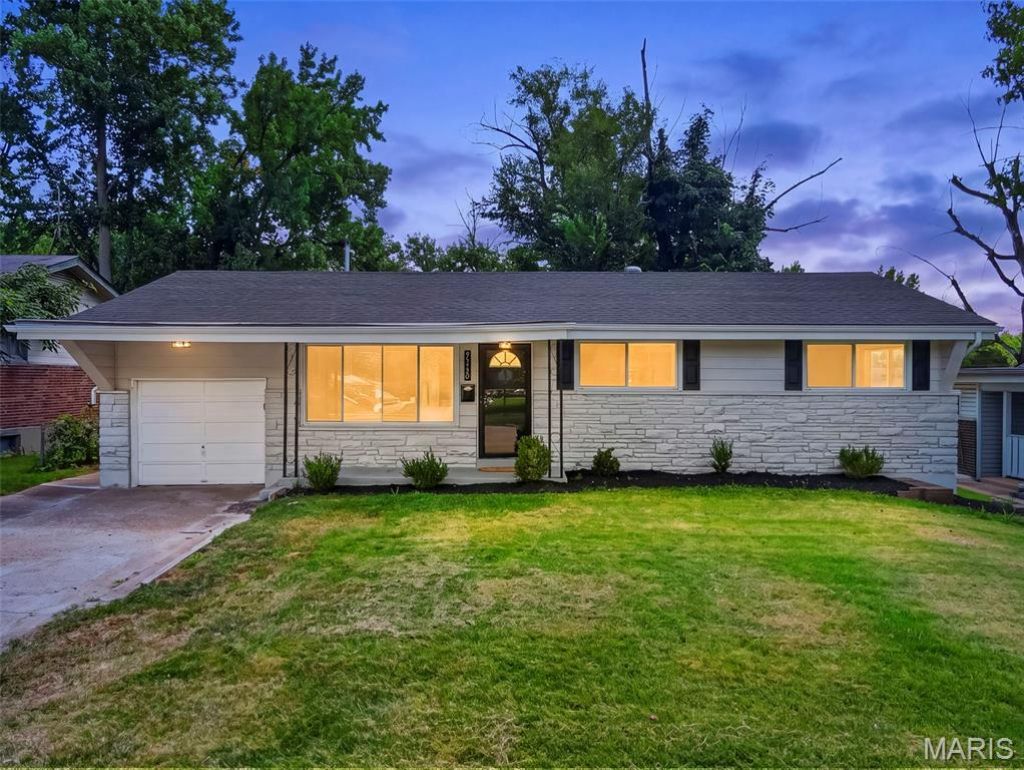
PRICE IMPROVEMENT-NOW $169,900! WHY RENT WHEN HOMEOWNERSHIP MAY BE MORE AFFORDABLE THAN YOU THINK? Estimated FHA principal & interest payment of approximately $1,063/month based on 3.5% down and 6.75% interest rate.* Down payment and closing cost assistance programs may also be available for qualified buyers! MOVE-IN READY WITH THE HEAVY LIFTING ALREADY DONE! Welcome Home to this fully renovated 3 bed 2 bath Ranch with over 1,800 finished sqft home in Hathaway Manor, near Bella Fontaine Park! Updated with the most requested finishes, this property is everything you have been searching for! When you enter, you are greeted by an open concept living room with beautifully refinished hardwood flooring. Kitchen features gleaming white shaker-style cabinetry, center island with area for bar stools, subway tile backsplash, beautiful gold finishes, and stainless steel appliances! Head down the hallway to find the large primary bedroom with his and hers closets and two more spacious bedrooms to suit your needs for space! This level is completed by the full bath that has been chicly finished with gorgeous tile! Downstairs is ready to be your private oasis with a massive recreation room to host movie or game nights in, a second full bathroom, and a sleeping area that would make a perfect hobby space or craft room! Head out back to the large covered screened in back patio, a perfect spot to entertain family and friends this fall! This home has all the space you need and more! 26 x 11 attached garage, new architectural roof, updated electrical and plumbing including a new hot water heater. At $169,900 with many of the costly improvements already completed, this home offers tremendous value. STOP RENTING AND START BUILDING EQUITY! *P&I estimate only; excludes mortgage insurance, homeowners insurance, taxes and other costs. Rates, terms, programs and eligibility subject to change. Buyer to verify financing and payment with lender.
Property Features
Property Type: Residential - Single Family
Basement: Yes
Basement: 8 ft + Pour, Partially Finished, Full
Cooling: Ceiling Fan(s), Central Air, Electric
Garage: 1 car attached
Heating: Forced Air, Natural Gas
Home Style: Ranch, Traditional
Lot Size: 0.15 Acres
Roof Type: Architectural Shingle
Taxes: $1,989
Year Built: 1954
Amenities
Open Floorplan
Feature Descriptions
Appliances: Stainless Steel Appliance(s), Dishwasher, Microwave, Electric Range
Days on Site: 46
Exterior: Aluminum Siding, Brick Veneer, Stone Veneer
Fireplace: None
Lot: Back Yard, Level, Near Park, Some Trees
Lot Dimensions: IRR
Parcel#: 11F-12-1051
Parking: Attached, Driveway, Garage, Garage Faces Front, Off Street
Sewer: Public Sewer
SQFT. Above Grade: 1014
SQFT. Below Grade: 850
Utilities: Electricity Connected, Natural Gas Connected, Sewer Connected, Water Connected
Water: Public
Local Schools
High School: Riverview Gardens Sr. High
Middle School: Westview Middle
Elementary School: Meadows Elem.
School District: Riverview Gardens
Listed By / Shown By
Listed By
Agency Name: Real Broker LLC
Shown By
Agency Title: RedKey Realty Leaders
Agency Phone: 314-692-7200

Estimate Your Payment
Estimated Payment
$ 1,140.94 per month $925.64 Principal & Interest $165.75 Property Tax $49.55 Homeowner's Insurance
2246 Berwyn Drive | MLS# 26054931
This single family home located at 2246 Berwyn Drive, Saint Louis, MO 63136 is currently listed for sale with an asking price of $169,900. This property was built in 1954 and has 3 bedrooms and 2 full baths with 1864 sq. ft. Berwyn Drive is located in the Hathaway Meadows subdivision within the Riverview Gardens school district. Search Hathaway Meadows real estate on www.redkeystlouis.com today.