
BEDS4
BATHS2 full 1 partial
SQUARE FEET1,300
MLS#26043461
STATUSActive
PROPERTY TYPEResidential - Single Family
SUBDIVISIONDawn Meadows 5
SCHOOLHazelwood
Property Description
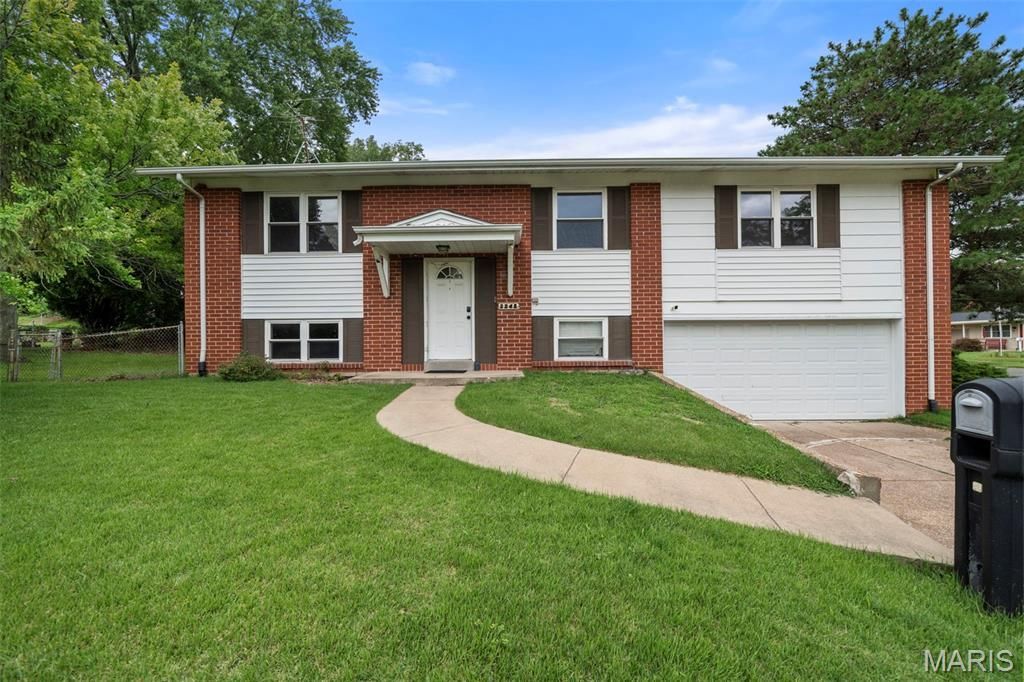
Welcome home! This charming split-level home is filled with natural light and offers the perfect blend of comfort, space, and convenience. Step up to the main level where you'll find a spacious living room that flows seamlessly into the dining area, creating an ideal space for everyday living and entertaining. The bright kitchen offers plenty of room for meal preparation and gathering.The main level features a primary suite with bath, along with three additional bedrooms and a full hall bathroom. New carpet throughout give the home a fresh, move-in-ready feel.The finished lower level provides even more living space with a large family room or entertainment area, plus a versatile bonus room that's perfect for a home office, workout space, or hobby room.Step outside to enjoy the spacious deck overlooking the fenced backyard-ideal for morning coffee, entertaining guests, pets, or playtime.Conveniently located near shopping, restaurants, schools, and parks, this home offers the perfect combination of comfort, functionality, and location. Don't miss your opportunity to make this wonderful home yours-schedule your private showing today!
Property Features
Property Type: Residential - Single Family
Basement: Yes
Basement: Partially Finished
Cooling: Central Air
Garage: 2 car attached
Heating: Natural Gas
Home Style: Split Foyer
Lot Size: 0.20 Acres
Taxes: $3,247
Year Built: 1969
Feature Descriptions
Days on Site: 1
Exterior: Brick, Frame
Lot: Level
Parcel#: 06K-12-0564
Sewer: Public Sewer
SQFT. Above Grade: 1666
Utilities: Cable Available, Electricity Connected, Natural Gas Connected, Sewer Connected
Water: Public
Local Schools
High School: Hazelwood West High
Middle School: Northwest Middle
Elementary School: Lusher Elem.
School District: Hazelwood
Listed By / Shown By
Listed By
Agency Name: Elevate Realty, LLC
Shown By
Agency Title: RedKey Realty Leaders
Agency Phone: 314-692-7200

Estimate Your Payment
Estimated Payment
$ 1,303.75 per month $980.67 Principal & Interest $270.58 Property Tax $52.50 Homeowner's Insurance
2245 Teakwood Manor Drive | MLS# 26043461
This single family home located at 2245 Teakwood Manor Drive, Florissant, MO 63031 is currently listed for sale with an asking price of $180,000. This property was built in 1969 and has 4 bedrooms and 2 full and 1 partial baths with 1300 sq. ft. Teakwood Manor Drive is located in the Dawn Meadows 5 subdivision within the Hazelwood school district. Search Dawn Meadows 5 real estate on www.redkeystlouis.com today.