
BEDS4
BATHS2 full 1 partial
SQUARE FEET1,703
MLS#26068045
STATUSActive
PROPERTY TYPEResidential - Single Family
SUBDIVISIONPleasant Grove
SCHOOLRockwood R-VI
Property Description
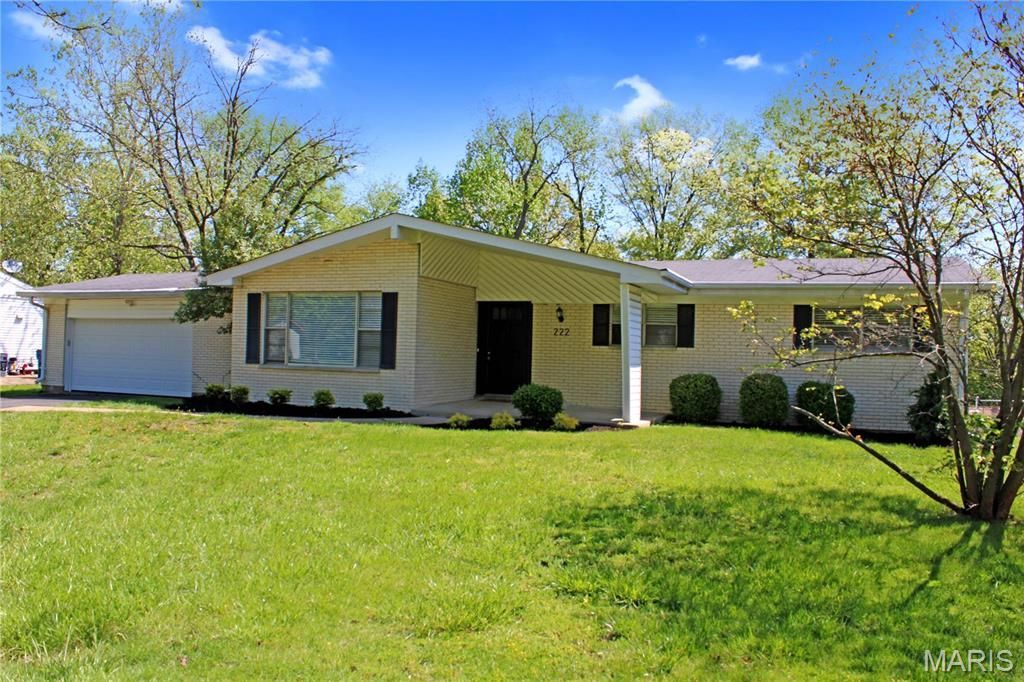
Beautiful mid-century ranch on a level 0.35-acre lot in the Rockwood School District. This 4-bedroom, 2.5-bath home offers 1,703 sq ft on one floor, with hardwood floors in the living room and all four bedrooms and great natural light throughout. The partially updated kitchen opens to a breakfast room and a family room with a wood-burning fireplace, an easy layout for everyday living and hosting. Step out to the large screened-in porch overlooking the fenced, level backyard. The full walk-out lower level is unfinished, ready for storage, a workshop or future finished space. Two-car garage. Minutes to Manchester Road shopping and dining, Vlasis Park and The Pointe at Ballwin Commons, with quick access to Hwy 141.
Property Features
Property Type: Residential - Single Family
Basement: Yes
Basement: Bathroom, Full, Sump Pump, Walk-Out Access
Cooling: Ceiling Fan(s), Central Air, Electric
Garage: 2 car attached
Heating: Natural Gas, Forced Air
Home Style: Ranch, Traditional
Lot Size: 0.35 Acres
Taxes: $4,725
Year Built: 1965
Amenities
Breakfast Room
Custom Cabinetry
Entrance Foyer
Separate Dining
Feature Descriptions
Appliances: Gas Water Heater, Dishwasher, Disposal, Electric Cooktop, Electric Range, Electric Oven, Refrigerator
Exterior: Brick Veneer, Vinyl Siding
Fireplace: Family Room, Wood Burning, Recreation Room
Lot: Back Yard, Front Yard
Lot Dimensions: 96 x 160
Parcel#: 22S-33-0251
Parking: Attached, Garage, Garage Door Opener
Sewer: Public Sewer
SQFT. Above Grade: 1703
Utilities: Electricity Connected, Natural Gas Connected, Sewer Connected, Water Connected
Water: Public
Window: Window Treatments
Room Sizes
Primary Bedroom: 14x12
Bedroom: 12x9
Bedroom: 11x11
Bedroom: 13x12
Breakfast Room: 14x9
Family Room: 16x12
Kitchen: 15x8
Living Room: 15x13
Local Schools
High School: Marquette Sr. High
Middle School: Crestview Middle
Elementary School: Westridge Elem.
School District: Rockwood R-VI
Listed By / Shown By
Listed By
Agency Name: Mirowitz Real Estate Investments Inc.
Shown By
Agency Title: RedKey Realty Leaders
Agency Phone: 314-692-7200

Estimate Your Payment
Estimated Payment
$ 2,545.60 per month $2,042.51 Principal & Interest $393.75 Property Tax $109.35 Homeowner's Insurance
222 Pleasant Grove Avenue | MLS# 26068045
This single family home located at 222 Pleasant Grove Avenue , Ballwin, MO 63011 is currently listed for sale with an asking price of $374,900. This property was built in 1965 and has 4 bedrooms and 2 full and 1 partial baths with 1703 sq. ft. Pleasant Grove Avenue is located in the Pleasant Grove subdivision within the Rockwood R-VI school district. Search Pleasant Grove real estate on www.redkeystlouis.com today.