
BEDS3
BATHS2 full
SQUARE FEET1,545
MLS#26068731
STATUSActive
PROPERTY TYPEResidential - Single Family
SUBDIVISIONBogytown Sub
SCHOOLNorth St Francois Co R-I
Property Description
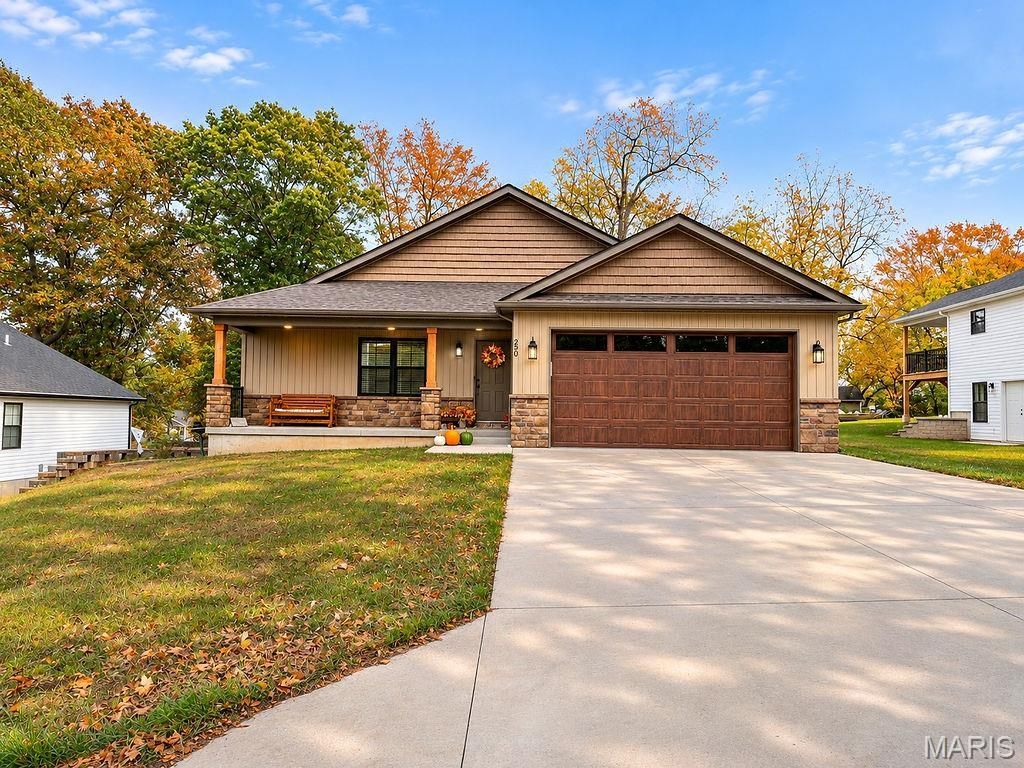
Welcome to this beautiful 2024-built home offering the perfect blend of modern style, functionality, and convenience! Step inside to a spacious open-concept floor plan featuring 3 bedrooms, 2 bathrooms, and a welcoming entry foyer accented with elegant wainscoting. The heart of the home is the stunning kitchen, complete with stainless steel appliances, a large center island with breakfast bar seating, a custom coffee bar, and a generous pantry designed for everyday living and entertaining. The private primary suite features an ensuite bath and walk-in closet, while the convenient main-floor laundry adds to the home's thoughtful design. Downstairs, the full walkout basement offers endless possibilities with a safe room, bathroom rough-in, and plenty of space ready to be finished for additional living areas, recreation space, or guest accommodations. Enjoy outdoor living from the covered front porch, covered back deck, spacious patio, and large privacy-fenced backyard. A 2-car attached garage provides plenty of parking and storage. Conveniently located near shopping, restaurants, parks, schools, and the Bonne Terre city pool, this move-in ready home offers the comfort of new construction with room to grow. Don't miss your opportunity to make this exceptional property your new home!
Property Features
Property Type: Residential - Single Family
Basement: Yes
Basement: Concrete, Full, Roughed-In Bath, Unfinished, Walk-Out Access
Cooling: Ceiling Fan(s), Central Air
Garage: 2 car attached
Heating: Electric, Forced Air
Home Style: Ranch
Lot Size: 0.26 Acres
Roof Type: Shingle
Taxes: $2,810
Year Built: 2024
Amenities
Ceiling Fan(s)
High Ceilings
High Speed Internet
Kitchen Island
Open Floorplan
Pantry
Recessed Lighting
Separate Dining
Walk-In Closet(s)
Feature Descriptions
Appliances: Stainless Steel Appliance(s)
Days on Site: 8
Exterior: Shake Siding, Stone Veneer, Vertical Siding, Vinyl Si
Lot: Back Yard, Front Yard, Gentle Sloping
Parcel#: 07-60-14-02-002-0002.01
Sewer: Public Sewer
SQFT. Above Grade: 1506
Utilities: Cable Available
Water: Public
Room Sizes
Living Room: 20x17
Dining Room: 14x8
Kitchen: 16x14
Primary Bedroom: 15x12
Bedroom 2: 12x11
Bedroom 3: 11x11
Laundry: 10x6
Bathroom: 9x5
Local Schools
High School: North Co. Sr. High
Middle School: North Co. Middle
Elementary School: North County Primary
School District: North St Francois Co R-I
Listed By / Shown By
Listed By
Agency Name: RE/MAX Best Choice
Shown By
Agency Title: RedKey Realty Leaders
Agency Phone: 314-692-7200

Estimate Your Payment
Estimated Payment
$ 2,156.43 per month $1,824.58 Principal & Interest $234.17 Property Tax $97.68 Homeowner's Insurance
220 N Spruce Street | MLS# 26068731
This single family home located at 220 N Spruce Street, Bonne Terre, MO 63628 is currently listed for sale with an asking price of $334,900. This property was built in 2024 and has 3 bedrooms and 2 full baths with 1545 sq. ft. N Spruce Street is located in the Bogytown Sub subdivision within the North St Francois Co R-I school district. Search Bogytown Sub real estate on www.redkeystlouis.com today.