
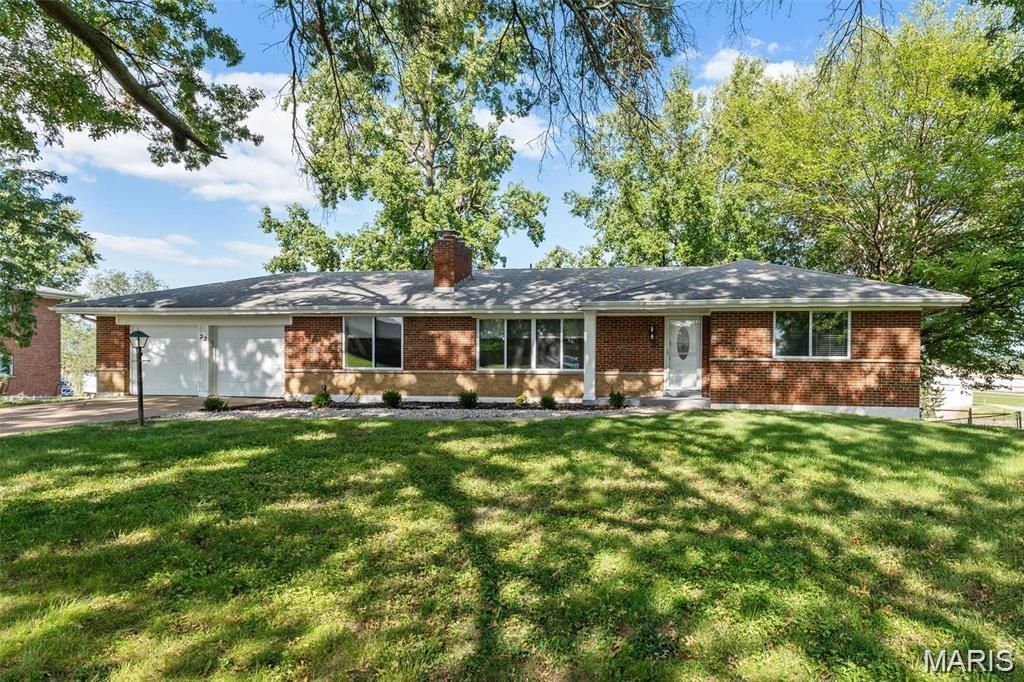
BEDS3
BATHS3 full
SQUARE FEET2,577
MLS#26059479
STATUS(Short Sale) - Active
PROPERTY TYPEResidential - Single Family
SUBDIVISIONNorth Ranch Acres 1st Add
SCHOOLHazelwood
Property Description
Welcome to this beautifully updated 3-bedroom, 3-bathroom ranch-style home nestled on a spacious 0.5-acre lot surrounded by mature trees offering peace, privacy, and the perfect blend of indoor and outdoor living. Inside finds gleaming hardwood floors and a light-filled open floor plan featuring neutral paint tones and abundant natural light. The main level boasts two large living areas separated by a charming wood-burning fireplace, a formal dining room, and a primary ensuite with private bath. Two additional bedrooms share a second full bath, and the updated kitchen includes new appliances, stylish cabinets, and direct access to the mudroom and deck. Downstairs finds a fully finished basement-an entertainer's dream! Enjoy a spacious recreation room with built-in bar area, a third full bathroom, dedicated laundry room, and additional storage space. Exit out to a concrete patio and large backyard, perfect for gatherings, pets, or quiet evenings under the trees. Major updates include: HVAC & WH approx. 4 yrs old, sewer lateral replaced 2024, roof 2024, SS appliances approx. 3 yrs old. Home has passed occupancy but is being sold AS IS. Inspections are for buyer's knowledge only.
Property Features
Property Type: Residential - Single Family
Basement: Yes
Basement: Bathroom, Full, Partially Finished, Walk-Out Access
Cooling: Central Air, Electric, Zoned
Garage: 2 car attached
Heating: Electric, Forced Air
Home Style: Ranch, Traditional
Lot Size: 0.52 Acres
Taxes: $3,167
Year Built: 1958
Amenities
Ceiling Fan(s)
Center Hall Floorplan
Granite Counters
Kitchen Island
Open Floorplan
Separate Dining
Feature Descriptions
Appliances: Dishwasher, Disposal, Electric Water Heater
Exterior: Stone Veneer, Brick Veneer
Fireplace: Living Room, Recreation Room, Decorative
Lot: Back Yard, Near Public Transit
Lot Dimensions: 91x190
Parcel#: 08F-61-0272
Parking: Attached, Garage
Sewer: Public Sewer
SQFT. Above Grade: 1796
SQFT. Below Grade: 970
Utilities: Cable Available, Electricity Available, Sewer Connected, Water Connected
Water: Public
Local Schools
High School: Hazelwood Central High
Middle School: Central Middle
Elementary School: Townsend Elem.
School District: Hazelwood
Listed By / Shown By
Listed By
Agency Name: Berkshire Hathaway HomeServices Select Properties
Shown By
Agency Title: RedKey Realty Leaders
Agency Phone: 314-692-7200

Estimate Your Payment
Estimated Payment
$ 1,578.33 per month $1,247.62 Principal & Interest $263.92 Property Tax $66.79 Homeowner's Insurance
22 Ranchview Drive | MLS# 26059479
This single family home located at 22 Ranchview Drive , Florissant, MO 63033 is currently listed for sale with an asking price of $229,000. This property was built in 1958 and has 3 bedrooms and 3 full baths with 2577 sq. ft. Ranchview Drive is located in the North Ranch Acres 1st Add subdivision within the Hazelwood school district. Search North Ranch Acres 1st Add real estate on www.redkeystlouis.com today.