
BEDS3
BATHS3 full
SQUARE FEET2,182
MLS#26072672
STATUSActive
PROPERTY TYPEResidential - Condominium
SUBDIVISIONPiepers Glen Resub
SCHOOLFt Zumwalt R-II
Property Description
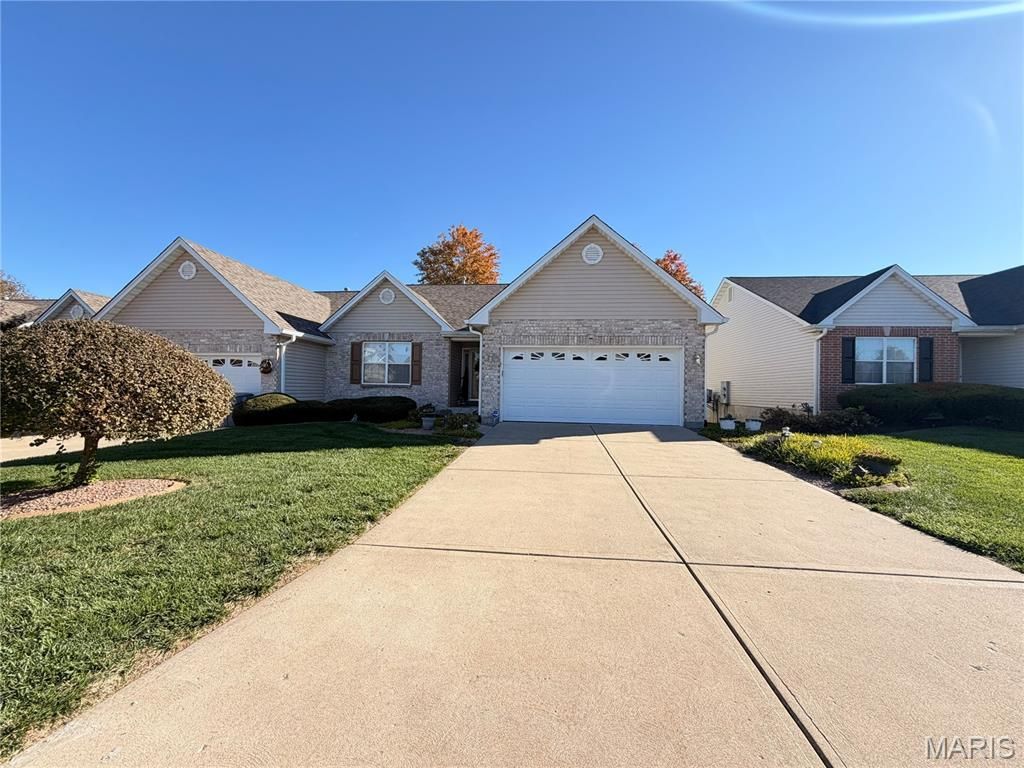
Don't miss your opportunity to bid on this expansive 3-bedroom, 3-full-bathroom single-family villa located on a quiet cul-de-sac in the desirable Piepers Glen community of central O'Fallon, Missouri. Built in 2000, this residence combines low-maintenance villa living with generous multi-level space, featuring a 1,322 sq. ft. lower level with 982 sq. ft. of finished living space that includes a third bedroom and a third full bathroom, plus 340 sq. ft. of unfinished utility and storage space.Key Property Specifications: Bedrooms & Bathrooms: 3 Bedrooms | 3 Full Bathrooms (2 Bedrooms, 2 Full Baths on the main level; 1 Bedroom, 1 Full Bath in the finished lower level) Total Living Area: 2,464 sq. ft. of total finished living space (1,482 sq. ft. above grade + 982 sq. ft. finished lower level) Basement & Storage: 1,322 sq. ft. total basement area (982 sq. ft. finished living space; 340 sq. ft. unfinished storage/utility area), bringing total gross building square footage to 2,804 sq. ft. Subdivision: Piepers Glen School District: Fort Zumwalt R-II School District (Westhoff Elementary, Fort Zumwalt North Middle, and Fort Zumwalt North High School) County & Parcel ID: St. Charles County | Parcel #2-051B-8514-00-041B.0000000 Most Recent Recorded Annual Taxes: $3,558 (Assessed Value: $291,120)Nestled in the desirable Piepers Glen community, this beautifully maintained ranch-style home offers the perfect blend of comfort, convenience, and low-maintenance living. Featuring an attractive brick-and-vinyl exterior, a spacious two-car garage, and exceptional curb appeal, this home welcomes you from the moment you arrive.Inside, you'll find an inviting floor plan designed for everyday living and entertaining. Large windows provide abundant natural light, while the finished lower level offers additional living space ideal for a family room, recreation area, home office, or guest accommodations.Step outside to enjoy the 3 season room overlooking a peaceful, well-kept backyard-perfect for morning coffee, or relaxing evenings with friends and family. Mature landscaping and a charming shade tree create a serene outdoor setting.Conveniently located near shopping, dining, parks, and major highways, 22 Piepers Glen Ct combines suburban tranquility with easy access to everything O'Fallon has to offer.Highlights include:Desirable ranch-style designAttractive brick front with excellent curb appealSpacious two-car garageFinished lower level with additional living spaceLarge rear deck overlooking a private backyardConvenient O'Fallon location close to amenitiesEnjoy comfortable living in one of O'Fallon's sought-after neighborhoods. 22 Piepers Glen Ct is ready to welcome you home.OPEN HOUSES:Sunday, December 6th from 1pm to 3pmSunday, December 13th from 1pm to 3pm
Property Features
Property Type: Residential - Condominium
Basement: Yes
Basement: Bathroom, Concrete, Partially Finished, Storage Space, Sump Pump
Cooling: Ceiling Fan(s), Central Air
Garage: 2 car attached
Heating: Forced Air
Home Style: Ranch
Taxes: $3,558
Year Built: 2000
Feature Descriptions
Appliances: Electric Cooktop, Dishwasher, Microwave, Electric Oven, Range Hood, Refrigerator, Water Softener
Association Amenities: Common Ground
Exterior: Brick Veneer, Concrete, Vinyl Siding
Fireplace: Gas, Living Room
HOA Fee: $100/ Monthly
Lot: Front Yard, Landscaped
Parcel#: 2-051B-8514-00-041B.0000000
Parking: Driveway, Garage, Garage Door Opener, Garage Faces Front
Sewer: Public Sewer
SQFT. Above Grade: 1482
SQFT. Below Grade: 982
Utilities: Cable Available, Electricity Connected, Phone Available, Sewer Connected, Water Connected
Water: Public
Room Sizes
Living Room: 27x15
Laundry: 8x6
Kitchen: 15x8
Dining Room: 10x9
Primary Bedroom: 15x14
Primary Bathroom: 10x7
Storage: 9x5
Bathroom 2: 8x4
Bedroom 2: 14x10
Storage: 5x5
Family Room: 30x25
Basement: 20x17
Bathroom 3: 10x4
Bedroom 3: 14x12
Storage: 4x6
Local Schools
High School: Ft. Zumwalt North High
Middle School: Ft. Zumwalt North Middle
Elementary School: Westhoff Elem.
School District: Ft Zumwalt R-II
Listed By / Shown By
Listed By
Agency Name: Coast2Coast Auctions and Realty LLC
Shown By
Agency Title: RedKey Realty Leaders
Agency Phone: 314-692-7200

Estimate Your Payment
Estimated Payment
$ 2,018.44 per month $1,634.44 Principal & Interest $296.50 Property Tax $87.50 Homeowner's Insurance
22 Piepers Glen Court , Unit 41B | MLS# 26072672
This condo located at 22 Piepers Glen Court , Unit 41B, O Fallon, MO 63366 is selling at auction. This property was built in 2000 and has 3 bedrooms and 3 full baths with 2182 sq. ft. Piepers Glen Court , Unit 41B is located in the Piepers Glen Resub subdivision within the Ft Zumwalt R-II school district. Search Piepers Glen Resub real estate on www.redkeystlouis.com today.