
BEDS3
BATHS2 full
SQUARE FEET2,272
MLS#26045087
STATUSActive
PROPERTY TYPEResidential - Single Family
SUBDIVISIONYorkshire Hills 6
SCHOOLWebster Groves
Property Description
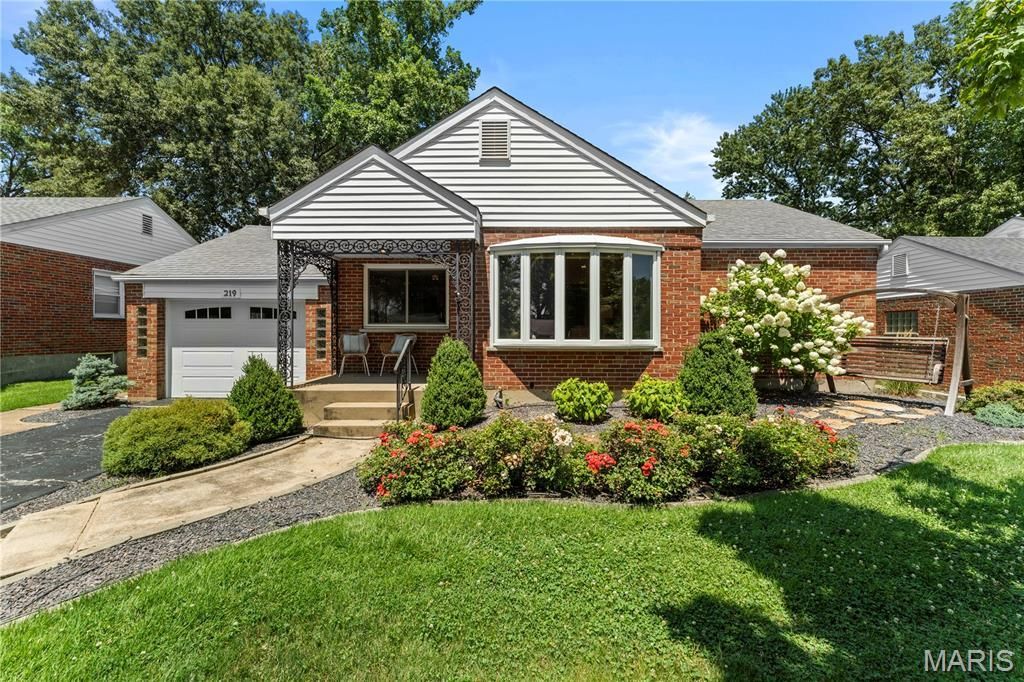
Welcome home to this charming Webster Groves gem offering 3 bedrooms, 2 full baths and over 2,200 square feet of living space! The bright living and dining rooms feature both a beautiful bay window and large picture window, filling the space with natural light.The updated kitchen offers abundant cabinetry, convenient pantry pull-out drawers, and plenty of storage, with a large sliding glass door leading to the fenced backyard and patio-perfect for grilling, entertaining, or relaxing outdoors.Just off the kitchen, the cozy family room features a fireplace and windows on two sides, providing a warm and inviting space to gather.The finished lower level adds even more living space with a spacious recreation room, a second full bathroom, and a bright laundry area with storage and a workspace. Additional features include a three-zone heating system for year-round comfort and glass block basement windows.Located in a quiet, established Webster Groves neighborhood close to parks, schools, shopping, and dining, this move-in ready home offers the perfect combination of space, charm, and convenience. Don't miss your change to call 219 Sunningwell Home!
Property Features
Property Type: Residential - Single Family
Basement: Yes
Basement: Bathroom, Partially Finished, Full, Storage Space, Sump Pump
Cooling: Ceiling Fan(s), Central Air, Electric
Garage: 1 car attached
Heating: Forced Air, Natural Gas
Home Style: Ranch, Traditional
Lot Size: 0.17 Acres
Taxes: $4,592
Year Built: 1952
Amenities
Breakfast Bar
Ceiling Fan(s)
Custom Cabinetry
Pantry
Recessed Lighting
Separate Dining
Solid Surface Countertop(s)
Workshop/Hobby Area
Feature Descriptions
Appliances: Electric Cooktop, Dishwasher, Microwave, Electric Range, Refrigerator
Exterior: Brick Veneer
Fireplace: Wood Burning
Lot: Landscaped, Level
Lot Dimensions: 62X120
Parcel#: 24K-12-0836
Parking: Additional Parking, Attached, Driveway, Garage, Garage Door Opener
Sewer: Public Sewer
SQFT. Above Grade: 1271
SQFT. Below Grade: 1001
Utilities: Electricity Connected, Natural Gas Connected, Sewer Connected, Water Connected
Water: Public
Room Sizes
Living Room: 16x12
Dining Room: 11x8
Kitchen: 18x10
Family Room: 15x13
Primary Bedroom: 13x10
Bedroom 2: 11x9
Bedroom 3: 9x9
Bathroom: 7x5
Recreation Room: 25x19
Bathroom: 9x6
Laundry: 14x9
Local Schools
High School: Webster Groves High
Middle School: Hixson Middle
Elementary School: Edgar Road Elem.
School District: Webster Groves
Listed By / Shown By
Listed By
Agency Name: Compass Realty Group
Shown By
Agency Title: RedKey Realty Leaders
Agency Phone: 314-692-7200

Estimate Your Payment
Estimated Payment
$ 2,621.19 per month $2,124.78 Principal & Interest $382.67 Property Tax $113.75 Homeowner's Insurance
219 Sunningwell Drive | MLS# 26045087
This single family home located at 219 Sunningwell Drive , Webster Groves, MO 63119 is currently listed for sale with an asking price of $390,000. This property was built in 1952 and has 3 bedrooms and 2 full baths with 2272 sq. ft. Sunningwell Drive is located in the Yorkshire Hills 6 subdivision within the Webster Groves school district. Search Yorkshire Hills 6 real estate on www.redkeystlouis.com today.