
BEDS3
BATHS2 full
SQUARE FEET1,742
MLS#26047909
STATUSActive
PROPERTY TYPEResidential - Single Family
SUBDIVISIONDawn Meadows Sub 2
SCHOOLHazelwood
Property Description
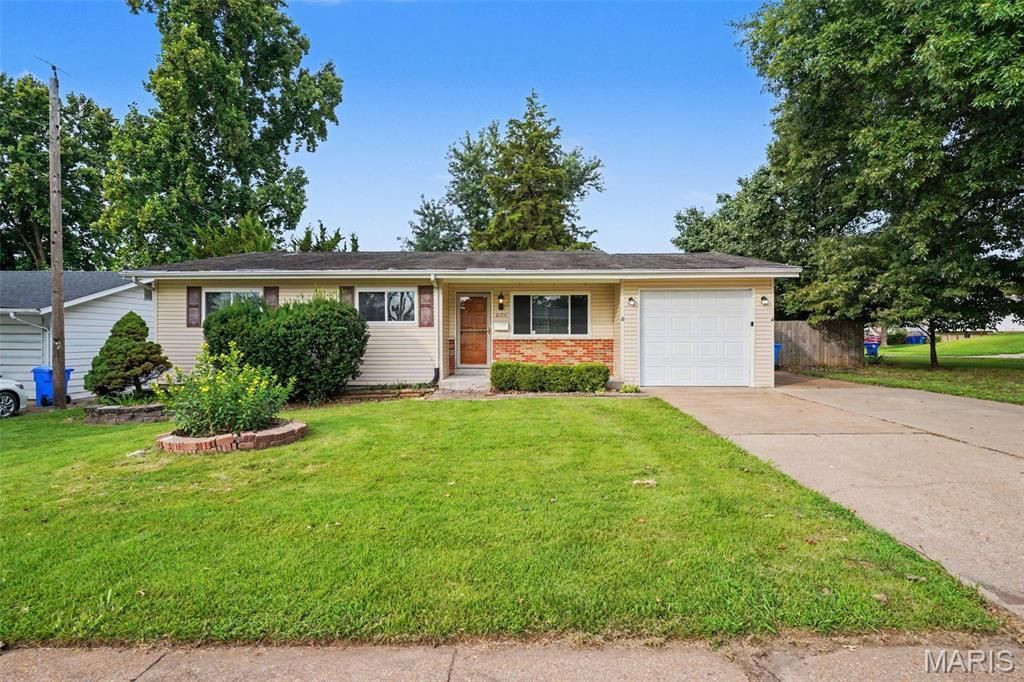
Welcome to this traditional 3-bedroom, 2-bathroom home in the Dawn Meadows neighborhood. This home features a classic and functional layout with distinct living spaces that provide comfortable separation for daily activities. The kitchen comes equipped with appliances and beautiful quartz countertops. Downstairs, a partially finished basement offers excellent recreational space that can easily be adapted to suit your lifestyle needs. Step outside to find a fully fenced-in backyard, providing a great private area for outdoor enjoyment. Conveniently located close to local parks, schools, shopping, and dining. Schedule your private showing today!One or more photos in this listing have been virtually staged.
Property Features
Property Type: Residential - Single Family
Basement: Yes
Basement: 8 ft + Pour, Finished
Cooling: Ceiling Fan(s), Central Air, Electric
Garage: 1 car attached
Heating: Forced Air, Natural Gas
Home Style: Ranch
Lot Size: 0.22 Acres
Roof Type: Composition, Shingle
Taxes: $3,183
Year Built: 1966
Amenities
Ceiling Fan(s)
Dining/Living Room Combo
Feature Descriptions
Appliances: Dishwasher, Disposal, Microwave, Range
Days on Site: 79
Exterior: Brick, Vinyl Siding
Lot: Corner Lot, Level, Near Public Transit
Lot Dimensions: 114x88x93x26x71
Parcel#: 06K-12-0586
Parking: Attached
Sewer: Public Sewer
SQFT. Above Grade: 1242
SQFT. Below Grade: 500
Utilities: Cable Connected, Electricity Available, Natural Gas Available
Water: Public
Room Sizes
Primary Bedroom: 12x11
Bedroom 2: 12x8
Bedroom 3: 12x8
Kitchen: 12x11
Living Room: 14x14
Local Schools
High School: Hazelwood West High
Middle School: Northwest Middle
Elementary School: Lusher Elem.
School District: Hazelwood
Listed By / Shown By
Listed By
Agency Name: Entera Realty, LLC
Shown By
Agency Title: RedKey Realty Leaders
Agency Phone: 314-692-7200

Estimate Your Payment
Estimated Payment
$ 1,412.64 per month $1,089.08 Principal & Interest $265.25 Property Tax $58.30 Homeowner's Insurance
2180 David Drive | MLS# 26047909
This single family home located at 2180 David Drive, Florissant, MO 63031 is currently listed for sale with an asking price of $199,900. This property was built in 1966 and has 3 bedrooms and 2 full baths with 1742 sq. ft. David Drive is located in the Dawn Meadows Sub 2 subdivision within the Hazelwood school district. Search Dawn Meadows Sub 2 real estate on www.redkeystlouis.com today.