
BEDS2
BATHS1 full 1 partial
SQUARE FEET1,040
MLS#26033892
STATUSActive
PROPERTY TYPEResidential - Single Family
SUBDIVISIONSchrock
SCHOOLWoodland R-IV
Property Description
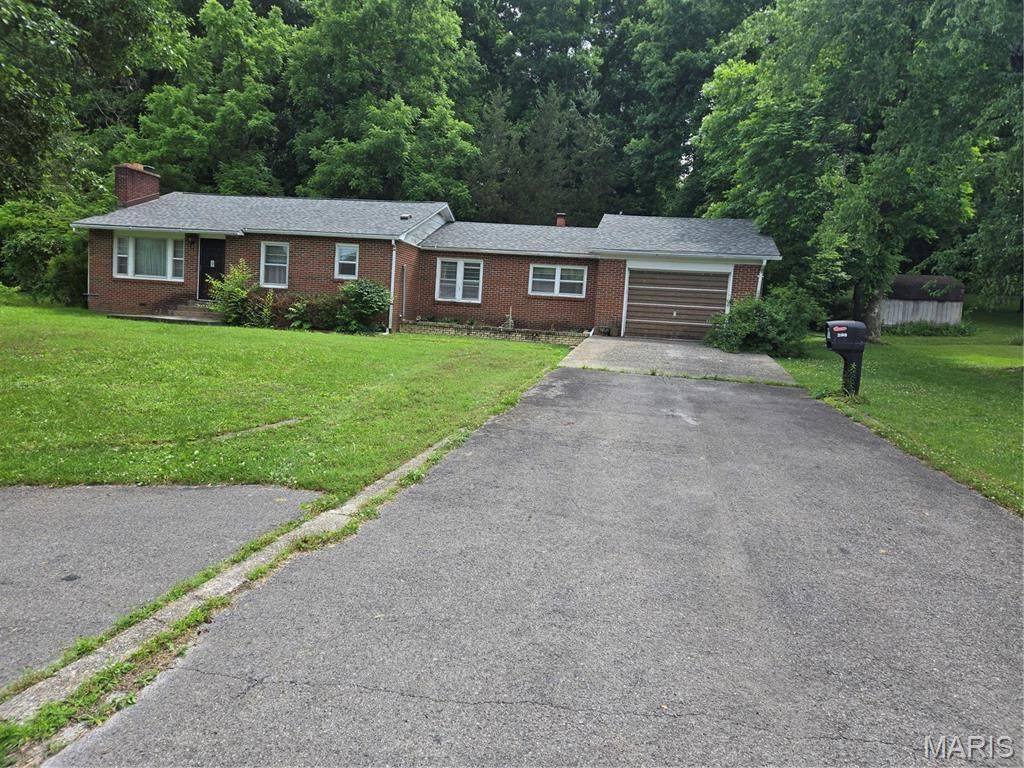
Great house which needs some fixing-up. Well built brick home, on 0.83 acre, (2 lots) Private back porch. Large 2 bedroom home. New roof 5 years ago. Owner inherited this property from parents. Well is on this property. Seller has had her attorney prepare agreement that Seller will still be allowed to use this well as a shared well. Buyers may see this agreement by attorney, upon request. Also see copy of survey.
Property Features
Property Type: Residential - Single Family
Basement: Yes
Basement: Sump Pump, Unfinished
Cooling: Central Air
Garage: 1 car attached
Heating: Natural Gas
Home Style: Ranch
Lot Size: 0.83 Acres
Roof Type: Asphalt
Taxes: $1,273
Year Built: 1958
Amenities
Breakfast Bar
Eat-in Kitchen
Kitchen/Dining Room Combo
Pantry
Shower
Tub
Feature Descriptions
Appliances: Gas Cooktop, Refrigerator, Wall Oven, Washer/Dryer, Gas Water Heater
Days on Site: 46
Exterior: Brick, Plaster
Fireplace: Family Room, Living Room
Lot: Back Yard, Few Trees, Front Yard, Private, Sloped Up
Parcel#: 15-03-06-02.2-02-06
Sewer: Septic Tank
SQFT. Above Grade: 1140
Utilities: Cable Available, Electricity Connected, Water Connected
Water: Private, Well
Room Sizes
Living Room: 15x13
Kitchen: 10x11
Breakfast Room: 7x10
Family Room: 18x20
Bedroom: 11x12
Bathroom 2: 11x12
Bathroom: 10x10
Bathroom: 8x5
Laundry: 16x18
Local Schools
High School: Woodland High
Middle School: Woodland Middle
Elementary School: Woodland Elem.
School District: Woodland R-IV
Listed By / Shown By
Listed By
Agency Name: Jan McClanahan Real Estate, LLC
Shown By
Agency Title: RedKey Realty Leaders
Agency Phone: 314-692-7200

Estimate Your Payment
Estimated Payment
$ 1,167.95 per month $1,007.91 Principal & Interest $106.08 Property Tax $53.96 Homeowner's Insurance
21702 N State Highway 34 Route N | MLS# 26033892
This single family home located at 21702 N State Highway 34 Route N, Marble Hill, MO 63764 is currently listed for sale with an asking price of $185,000. This property was built in 1958 and has 2 bedrooms and 1 full and 1 partial baths with 1040 sq. ft. N State Highway 34 Route N is located in the Schrock subdivision within the Woodland R-IV school district. Search Schrock real estate on www.redkeystlouis.com today.