
BEDS4
BATHS3 full 1 partial
SQUARE FEET2,704
MLS#26042659
STATUSActive
PROPERTY TYPEResidential - Single Family
SUBDIVISIONWestridge 2
SCHOOLRockwood R-VI
Property Description
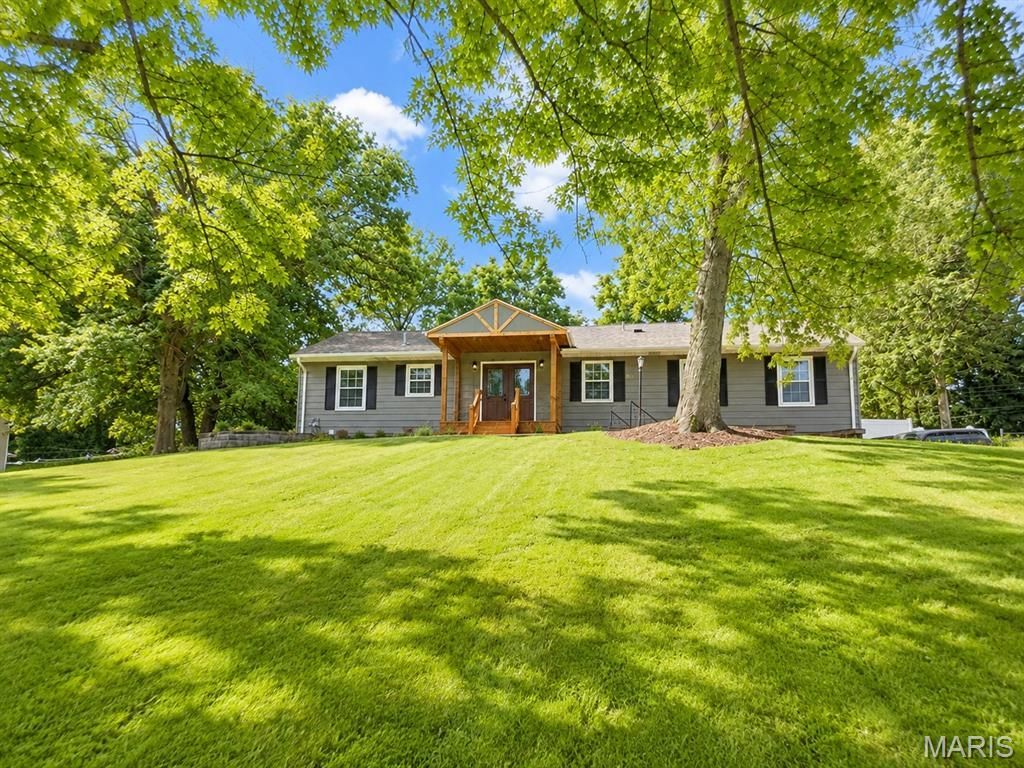
Beautifully Renovated 4-Bedroom Home in the Desirable Rockwood School District!Don't miss this beautifully renovated 4-bedroom, 3.5-bath home in a fantastic location!Situated on an oversized half-acre lot, the property features a fully fenced backyard with a 6-foot privacy fence, offering plenty of space for entertaining, pets, or play.Inside, you'll find stunning updates throughout, including custom tile work in every bathroom, new flooring, modern lighting, and a gorgeous kitchen with white shaker cabinets, a custom tile backsplash, quartz counter tops, new appliances, a beverage cooler, and a newer refrigerator.An additional two-bedrooms on the main floor offer an interior private entrance and spacious bathroom featuring double sinks, providing excellent flexibility for multi-generational living, guests, or a home office setup.The spacious primary suite includes a beautifully updated ensuite bath, a walk-in closet with a convenient stackable laundry option, plus an additional laundry area in the basement.Enjoy relaxing in the cozy family room with a wood-burning fireplace and sliding glass doors leading to the backyard patio.The finished basement adds even more living space with an additional bedroom, a full bath with double sinks and recreation room.With its extensive renovations, flexible floor plan, oversized lot, and prime location, this home offers exceptional value. Schedule your showing today-Welcome Home!
Property Features
Property Type: Residential - Single Family
Basement: Yes
Basement: 8 ft + Pour, Bathroom, Egress Window
Cooling: Central Air
Garage: 2
Heating: Forced Air, Natural Gas
Home Style: Ranch
Lot Size: 0.51 Acres
Taxes: $4,022
Year Built: 1954
Feature Descriptions
Appliances: Stainless Steel Appliance(s), Dishwasher, Ice Maker, Microwave, Free-Standing Electric Range, Refrigerator, Wine Refrigerator
Days on Site: 101
Exterior: Cedar, Steel Siding
Fireplace: Family Room, Masonry, Wood Burning
Lot: Back Yard, Front Yard, Level, Some Trees
Parcel#: 22S-13-0132
Sewer: Public Sewer
SQFT. Above Grade: 1904
SQFT. Below Grade: 800
Utilities: Electricity Connected, Natural Gas Connected, Sewer Connected, Water Connected
Water: Public
Room Sizes
Primary Bedroom: 22x18
Bedroom 2: 12x11
Bedroom 3: 12x11
Family Room: 20x16
Dining Room: 16x12
Living Room: 20x12
Recreation Room: 26x20
Bedroom 4: 12x11
Kitchen: 18x12
Local Schools
High School: Marquette Sr. High
Middle School: Crestview Middle
Elementary School: Westridge Elem.
School District: Rockwood R-VI
Listed By / Shown By
Listed By
Agency Name: Fathom Realty-St. Louis
Shown By
Agency Title: RedKey Realty Leaders
Agency Phone: 314-692-7200

Estimate Your Payment
Estimated Payment
$ 2,975.48 per month $2,506.14 Principal & Interest $335.17 Property Tax $134.17 Homeowner's Insurance
216 Hillsdale Drive | MLS# 26042659
This single family home located at 216 Hillsdale Drive, Ballwin, MO 63011 is currently listed for sale with an asking price of $460,000. This property was built in 1954 and has 4 bedrooms and 3 full and 1 partial baths with 2704 sq. ft. Hillsdale Drive is located in the Westridge 2 subdivision within the Rockwood R-VI school district. Search Westridge 2 real estate on www.redkeystlouis.com today.