
BEDS4
BATHS4 full 2 partial
SQUARE FEET5,099
MLS#26033915
STATUSPending
PROPERTY TYPEResidential - Single Family
SUBDIVISIONBrook Hill Estates Five
SCHOOLParkway C-2
Property Description
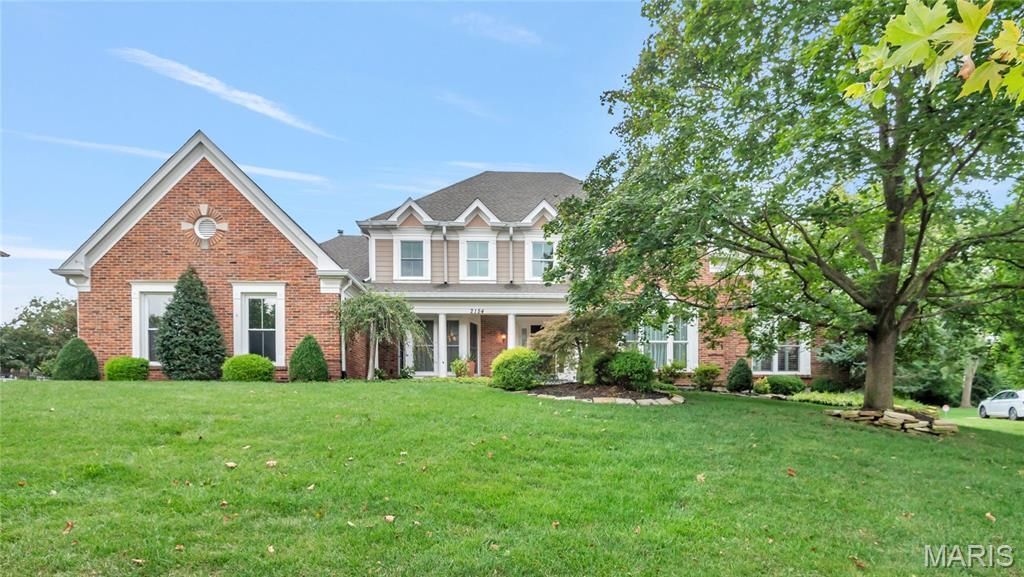
Beautiful Home Brook Hill Estates. Sprawling front yard w/beautiful landscaping greets you before entering the 4 bed, 4 bath home. Two story foyer takes you to the formal dining room w/bay window & spacious office with lots of natural light. Main floor features beautiful hardwood floors throughout. Large family room w/custom cabinets & wet bar, updated kitchen w/butlers pantry & breakfast room. Vaulted sun room overlooks large patio & fenced yard. Large Primary Suite completes the main floor w/plantation shutters, custom closet & spa-like master bath with heated tile floors, Freestanding jetted tub, walk in shower & dual vanities. The 2nd floor holds 3 spacious bedrooms. Two share a Jack and Jill bath, the other is an ensuite.The basement offers a large family/rec room, 1/2 bath, large storage room & flex room with Luxury Vinyl. 9 ft ceilings, beautiful hardwood floors, crown molding, main floor laundry & 3 car side entry garage with Polyaspartic Flake Floor are just a few of the features in this stunning home.
Property Features
Property Type: Residential - Single Family
Basement: Yes
Basement: 9 ft + Pour
Cooling: Central Air, ENERGY STAR Qualified Equipment, Humidi
Garage: 3 car attached
Heating: Electric, Hot Water
Home Style: Colonial
Lot Size: 0.43 Acres
Roof Type: Architectural Shingle
Taxes: $11,612
Year Built: 1993
Amenities
Bar
Beamed Ceilings
Bookcases
Breakfast Bar
Breakfast Room
Built-in Features
Butler Pantry
Ceiling Fan(s)
Crown Molding
Custom Cabinetry
Double Vanity
Entrance Foyer
Granite Counters
High Ceilings
High Speed Internet
Kitchen Island
Open Floorplan
Pantry
Recessed Lighting
Separate Dining
Separate Shower
Smart Thermostat
Solid Surface Countertop(s)
Special Millwork
Track Lighting
Two Story Entrance Foyer
Vaulted Ceiling(s)
Walk-In Closet(s)
Walk-In Pantry
Wet Bar
Wired for Sound
Feature Descriptions
Appliances: Stainless Steel Appliance(s), Dishwasher, Ice Maker, Double Oven, Built-In Gas Range, Free-Standing Refrigerator, Gas Water Heater
Association Amenities: Association Management, Common Ground
Days on Site: 77
Exterior: Blown-In Insulation, Brick, Vinyl Siding
Fireplace: Gas Log, Glass Doors, Living Room, Masonry
HOA Fee: $500/ Annually
Lot: Back Yard, Few Trees, Front Yard, Gentle Sloping, Landscaped, Private, Rectangular Lot, Sprinklers In Front, Sprinklers In Rear
Lot Dimensions: 118x149
Parcel#: 20R-14-0480
Parking: Direct Access, Driveway, Garage, Garage Door Opener, Garage Faces Side, Lighted, Off Street, Oversized, Private
Sewer: Public Sewer
SQFT. Above Grade: 3487
SQFT. Below Grade: 1612
Utilities: Cable Available, Electricity Connected, Natural Gas Connected, Phone Connected, Sewer Connected, Underground Utilities, Water Connected
Water: Public
Window: Double Pane Windows, Screens, Shutters, Tilt-In Windows, Window Coverings, Window Treatments
Room Sizes
Family Room: 19x23
Office: 16x12
Breakfast Room: 16x10
Kitchen: 17x10
Laundry: 15x7
Primary Bathroom: 11x14
Primary Bedroom: 18x16
Bedroom 2: 16x16
Bedroom 3: 16x12
Bathroom 4: 13x12
Bathroom 2: 14x9
Recreation Room: 31x37
Other: 16x15
Local Schools
High School: Parkway West High
Middle School: West Middle
Elementary School: Claymont Elem.
School District: Parkway C-2
Listed By / Shown By
Listed By
Agency Name: RE/MAX Results
Shown By
Agency Title: RedKey Realty Leaders
Agency Phone: 314-692-7200

Estimate Your Payment
Estimated Payment
$ 7,798.04 per month $6,483.29 Principal & Interest $967.67 Property Tax $347.08 Homeowner's Insurance
2154 White Lane Drive | MLS# 26033915
This single family home located at 2154 White Lane Drive, Chesterfield, MO 63017 is currently listed for sale with an asking price of $1,190,000. This property was built in 1993 and has 4 bedrooms and 4 full and 2 partial baths with 5099 sq. ft. White Lane Drive is located in the Brook Hill Estates Five subdivision within the Parkway C-2 school district. Search Brook Hill Estates Five real estate on www.redkeystlouis.com today.