
BEDS3
BATHS2 full 1 partial
SQUARE FEET2,150
MLS#26072479
STATUSComing Soon
PROPERTY TYPEResidential - Single Family
SUBDIVISIONMcClary
SCHOOLPattonville R-III
Property Description
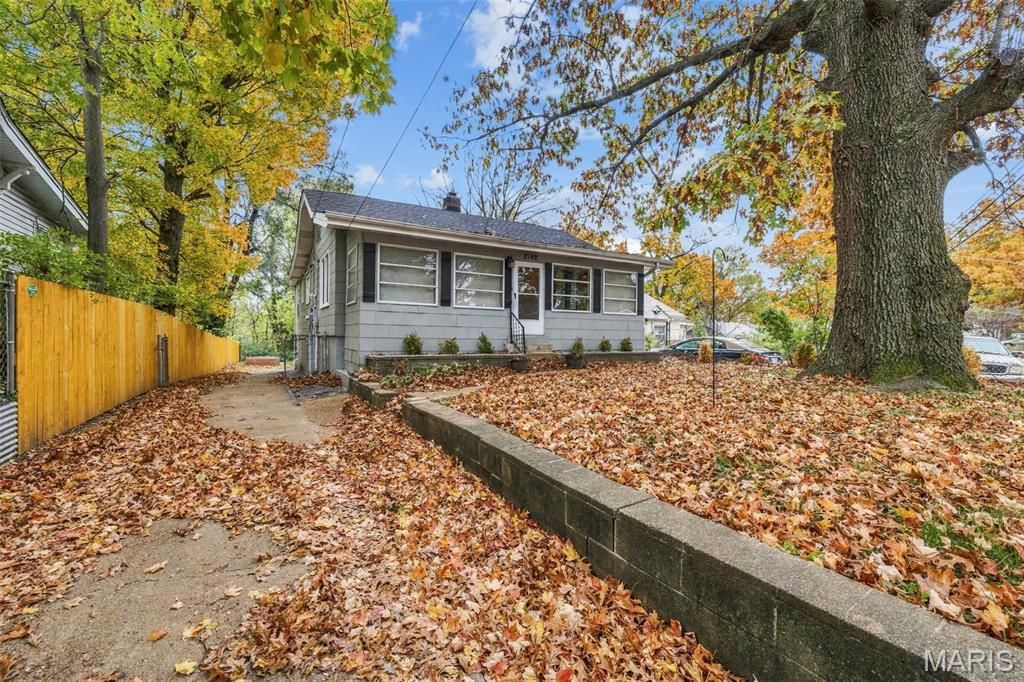
Welcome to 2152 N Warson RD, STLS, MO 63114, a delightful single-family residence that has been charming the neighborhood since its construction in 1926. This home carries the kind of character that only a nearly century-old residence can provide, offering a unique opportunity to own a piece of history while creating your own modern-day story. With three bedrooms thoughtfully distributed throughout the home, you have the flexibility to create the perfect setup for guests, a home office, or a quiet retreat. Each space invites you to personalize the layout to suit your specific lifestyle needs. The property also includes 2.5 bathrooms, ensuring that morning routines stay smooth and evening wind-downs remain peaceful. Having this level of convenience makes it easy to host friends or simply enjoy a little extra breathing room during your day-to-day schedule. The finished lower level provides ample space for storage, multiple living spaces, with a rear exit to the fenced in back yard. The yard extends well beyond the fence line giving a gorgeous wooded tree line as the rear view! Reach out today to schedule your private tour and see how this classic residence can perfectly accommodate your vision of home.
Property Features
Property Type: Residential - Single Family
Basement: Yes
Basement: Partially Finished
Cooling: Ceiling Fan(s), Central Air, Electric
Heating: Forced Air, Natural Gas
Home Style: Ranch
Lot Size: 0.59 Acres
Taxes: $2,692
Year Built: 1926
Feature Descriptions
Exterior: Asbestos
Fireplace: Basement
Lot: Adjoins Common Ground, Adjoins Wooded Area, Back Yard, Heavy Woods, Level
Parcel#: 15M-52-0894
Sewer: Septic Tank
SQFT. Above Grade: 1416
SQFT. Below Grade: 734
Utilities: Cable Available, Electricity Connected, Natural Gas Connected
Water: Public
Local Schools
High School: Pattonville Sr. High
Middle School: Pattonville Heights Middle
Elementary School: Willow Brook Elem.
School District: Pattonville R-III
Listed By / Shown By
Listed By
Agency Name: EXP Realty, LLC
Shown By
Agency Title: RedKey Realty Leaders
Agency Phone: 314-692-7200

Estimate Your Payment
Estimated Payment
$ 1,429.69 per month $1,144.11 Principal & Interest $224.33 Property Tax $61.25 Homeowner's Insurance
2152 N Warson Road | MLS# 26072479
This single family home located at 2152 N Warson Road , Saint Louis, MO 63114 is currently listed for sale with an asking price of $210,000. This property was built in 1926 and has 3 bedrooms and 2 full and 1 partial baths with 2150 sq. ft. N Warson Road is located in the McClary subdivision within the Pattonville R-III school district. Search McClary real estate on www.redkeystlouis.com today.