
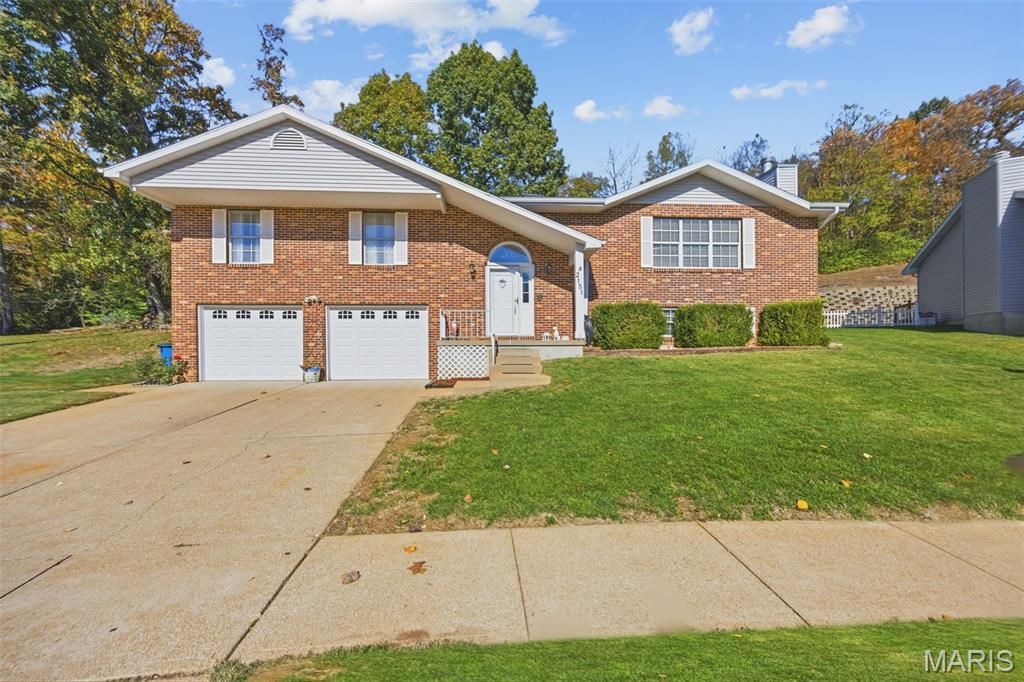
BEDS3
BATHS3 full
SQUARE FEET2,600
MLS#26068891
STATUSComing Soon
PROPERTY TYPEResidential - Single Family
SUBDIVISIONTwin Fawn Meadows 02
SCHOOLFox C-6
Property Description
Space, light, and a half-acre wooded setting in Arnold, with major updates already done! This 3 bedroom, 3 bath split-level offers over 2,600 sq ft of finished living space on a private lot backing to woods. The big-ticket items are taken care of: a new roof (2025), a furnace and A/C about a year old, and newer gutters, downspouts, siding, porch lights, privacy fence, and side chain-link fence. Large windows, vaulted ceilings, and skylights fill the main level with natural light, from the upper great room to the separate dining room with bay window. The kitchen has plenty of cabinets and storage, a breakfast bar, and a breakfast room that opens onto a huge deck overlooking a peaceful koi pond and the fenced backyard. Don't let the retaining wall fool you: the half-acre lot extends well beyond it, so there's more yard to enjoy than you'd guess at first glance. All three bedrooms are on the main level, including a vaulted primary suite with a private bath and jetted tub, plus two more generously sized bedrooms and a hall bath with skylight. The lower level adds a spacious living area with wood-burning fireplace, a third full bath, laundry with a wet sink, and a flexible bonus room ready to be your home office, gym, or craft space. Solid wood doors and trim and an oversized 2-car garage complete the package. Easy access to highways, dining, and shopping. Bring your vision and make this one your own!
Property Features
Property Type: Residential - Single Family
Basement: Yes
Basement: 8 ft + Pour, Bathroom, Concrete, Partially Finished, Storage Space
Cooling: Ceiling Fan(s), Central Air
Garage: 2 car attached
Heating: Forced Air, Natural Gas
Home Style: Split Level
Lot Size: 0.50 Acres
Taxes: $2,777
Year Built: 1989
Amenities
Bookcases
Ceiling Fan(s)
Eat-in Kitchen
Kitchen Island
Separate Dining
Storage
Feature Descriptions
Appliances: Dishwasher, Disposal, Microwave, Gas Oven, Gas Range, Refrigerator
Association Amenities: Other
Days on Site: 1
Exterior: Vinyl Siding
HOA Fee: $175/ Annually
Lot: Back Yard, Front Yard
Parcel#: 01-9.0-30.0-3-002-044.12
Sewer: Public Sewer
SQFT. Above Grade: 1860
Utilities: Cable Available, Electricity Available, Natural Gas Available, Phone Available, Sewer Available, Water Available
Water: Public
Room Sizes
Living Room: 21x15
Dining Room: 11x15
Kitchen: 21x12
Primary Bedroom: 14x12
Primary Bathroom: 10x6
Bedroom 2: 12x12
Bedroom 3: 11x12
Bathroom 2: 10x6
Basement: 23x15
Bonus Room: 19x13
Laundry: 14x13
Bathroom 3: 8x8
Local Schools
High School: Fox Sr. High
Middle School: Ridgewood Middle
Elementary School: Sherwood Elem.
School District: Fox C-6
Listed By / Shown By
Listed By
Agency Name: Keller Williams Realty St. Louis
Shown By
Agency Title: RedKey Realty Leaders
Agency Phone: 314-692-7200

Estimate Your Payment
Estimated Payment
$ 2,240.35 per month $1,906.85 Principal & Interest $231.42 Property Tax $102.08 Homeowner's Insurance
2151 Doe Run Drive | MLS# 26068891
This single family home located at 2151 Doe Run Drive, Arnold, MO 63010 is currently listed for sale with an asking price of $350,000. This property was built in 1989 and has 3 bedrooms and 3 full baths with 2600 sq. ft. Doe Run Drive is located in the Twin Fawn Meadows 02 subdivision within the Fox C-6 school district. Search Twin Fawn Meadows 02 real estate on www.redkeystlouis.com today.