
BEDS4
BATHS2 full 2 partial
SQUARE FEET2,466
MLS#26059765
STATUSActive
PROPERTY TYPEResidential - Townhouse
SUBDIVISION2138-42 Nebraska Ave
SCHOOLSt Louis City
Property Description
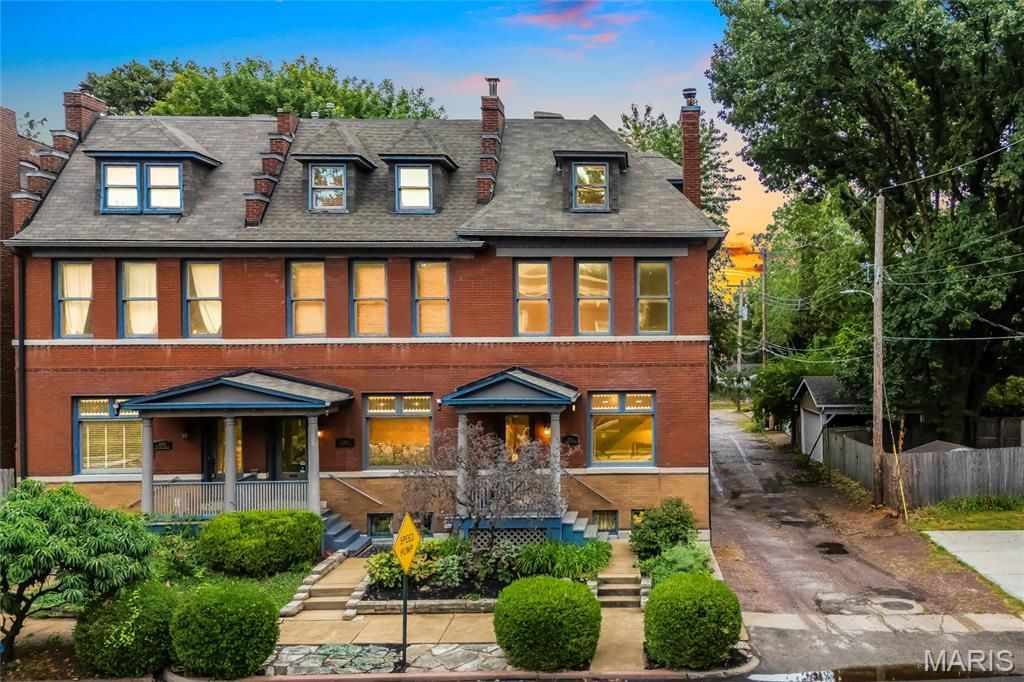
Open Sun 10/18, 12-2pm. Beautifully maintained brick residence with classic front porch and stone-accented landscaping. This 2,466 sq ft home offers 4 bedrooms, 2 full baths, and 2 half baths across multiple levels, with tall ceilings throughout adding to the sense of space.The main level features a spacious eat-in kitchen with a large center island, ample cabinetry, and access to a rear deck. A cozy powder room sits off the main living areas. The adjoining dining and living spaces offer flexible layouts with room for entertaining, plus a walk-in pantry for extra storage.Upstairs, the primary suite includes a large walk-in closet and private bath with separate shower. Additional bedrooms offer generous closet space, and a dedicated laundry area adds convenience. A finished upper-level bonus room provides flexible space for a home office, studio, or additional living area.Additional features include a stone front garden, covered front porch, and detached 2 car parking.*MLS listing history is incorrectly showing a Pending status on 10/5, and we're unable to remove it
Property Features
Property Type: Residential - Townhouse
Basement: Yes
Basement: Radon Mitigation, Unfinished
Cooling: Ceiling Fan(s), Central Air, Electric
Garage: 2
Heating: Forced Air, Natural Gas
Home Style: Colonial, Traditional
Lot Size: 0.05 Acres
Taxes: $4,707
Year Built: 1928
Amenities
Eat-in Kitchen
Kitchen Island
Other
Walk-In Closet(s)
Walk-In Pantry
Feature Descriptions
Appliances: Gas Cooktop, Plumbed For Ice Maker, Gas Oven, Gas Range
Days on Site: 21
Exterior: Brick
Fireplace: Living Room, Wood Burning
Lot: Level
Lot Dimensions: 0.0548 acres
Parcel#: 1356-00-0011-0
Parking: Detached, Garage
Sewer: Public Sewer
SQFT. Above Grade: 2466
Water: Public
Room Sizes
Living Room: 17x15
Dining Room: 17x15
Kitchen: 15x17
Primary Bedroom: 14x15
Bedroom: 16x14
Bedroom: 15x15
Bedroom: 14x16
Local Schools
High School: Roosevelt High
Middle School: Long Middle Community Ed. Center
Elementary School: Hodgen Elem.
School District: St Louis City
Listed By / Shown By
Listed By
Agency Name: EXP Realty, LLC
Shown By
Agency Title: RedKey Realty Leaders
Agency Phone: 314-692-7200

Estimate Your Payment
Estimated Payment
$ 2,401.18 per month $1,906.85 Principal & Interest $392.25 Property Tax $102.08 Homeowner's Insurance
2142 Nebraska Avenue | MLS# 26059765
This townhouse located at 2142 Nebraska Avenue, Saint Louis, MO 63104 is currently listed for sale with an asking price of $350,000. This property was built in 1928 and has 4 bedrooms and 2 full and 2 partial baths with 2466 sq. ft. Nebraska Avenue is located in the 2138-42 Nebraska Ave subdivision within the St Louis City school district. Search 2138-42 Nebraska Ave real estate on www.redkeystlouis.com today.