
BEDS3
BATHS2 full
SQUARE FEET1,728
MLS#26071530
STATUSActive
PROPERTY TYPEResidential - Single Family
SUBDIVISIONCliftondale Add
SCHOOLSt Louis City
Property Description
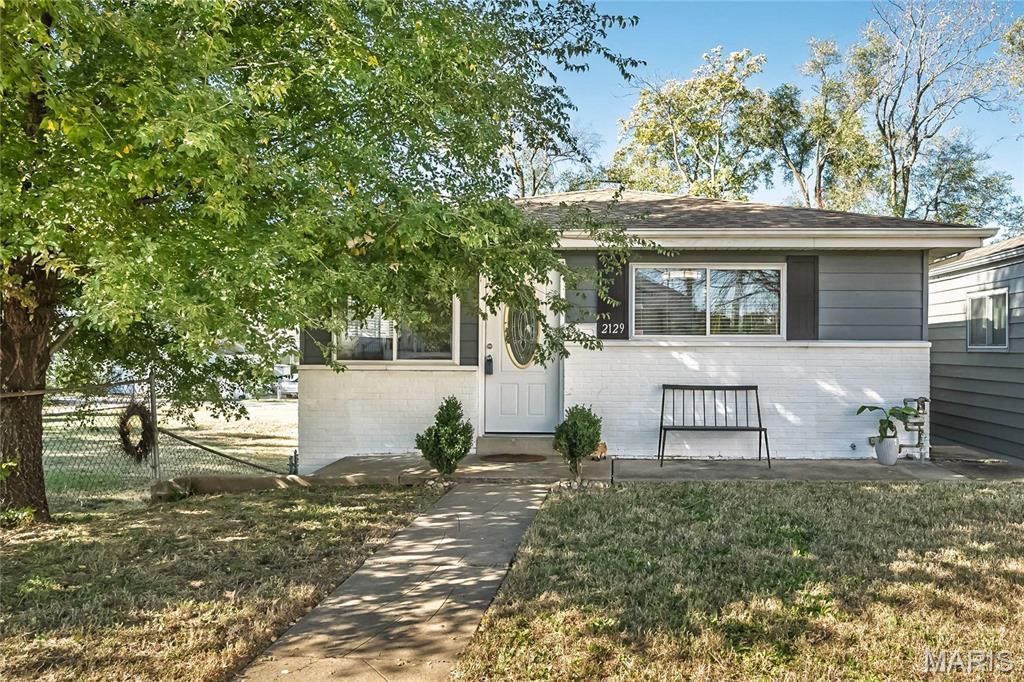
Rare sweat-equity opportunity in sought-after Clifton Heights! Priced well below neighborhood comps, this updated 3-bedroom, 2-bath ranch offers incredible upside for an investor or handy owner-occupant. The main level showcases an open layout, durable flooring, new lighting, and a remodeled kitchen complete with custom cabinetry, granite countertops, stainless steel appliances, and breakfast bar seating. The fully finished walk-out lower level adds versatile living space, an egress window, an expansive full bath with a tiled walk-in shower, dedicated laundry, and a generous 5x22 storage area. Outside, enjoy a fenced yard and an oversized concrete driveway off the alley with rare off-street parking for 3-4 cars. Exceptional location just moments from Clifton Park, Forest Park, Sublette Park, and I-44. Property is being sold strictly in as-is condition; seller to make no repairs, warranties, or credits.
Property Features
Property Type: Residential - Single Family
Basement: Yes
Basement: 8 ft + Pour, Bathroom, Egress Window, Full, Walk-Out Access
Cooling: Ceiling Fan(s), Central Air
Heating: Forced Air, Gas
Home Style: Ranch, Traditional
Lot Size: 0.08 Acres
Taxes: $2,152
Year Built: 1960
Amenities
Breakfast Bar
Ceiling Fan(s)
Custom Cabinetry
Eat-in Kitchen
Granite Counters
High Speed Internet
Kitchen/Dining Room Combo
Open Floorplan
Solid Surface Countertop(s)
Feature Descriptions
Appliances: Stainless Steel Appliance(s), Gas Cooktop, Dishwasher, Microwave, Gas Oven, Gas Range, Gas Water Heater
Days on Site: 1
Exterior: Aluminum Siding, Brick Veneer
Lot: Near Public Transit
Parcel#: 5472-00-0255-0
Parking: Alley Access, Driveway, Off Street, Parking Pad
Sewer: Public Sewer
SQFT. Above Grade: 864
Utilities: Electricity Connected, Natural Gas Connected, Sewer Connected, Water Connected
Water: Public
Window: Window Treatments
Local Schools
High School: Roosevelt High
Middle School: Long Middle Community Ed. Center
Elementary School: Mason Elem.
School District: St Louis City
Listed By / Shown By
Listed By
Agency Name: Redfin Corporation
Shown By
Agency Title: RedKey Realty Leaders
Agency Phone: 314-692-7200

Estimate Your Payment
Estimated Payment
$ 1,269.90 per month $1,035.15 Principal & Interest $179.33 Property Tax $55.42 Homeowner's Insurance
2129 Esther Avenue | MLS# 26071530
This single family home located at 2129 Esther Avenue , Saint Louis, MO 63139 is currently listed for sale with an asking price of $190,000. This property was built in 1960 and has 3 bedrooms and 2 full baths with 1728 sq. ft. Esther Avenue is located in the Cliftondale Add subdivision within the St Louis City school district. Search Cliftondale Add real estate on www.redkeystlouis.com today.