
BEDS3
BATHS2 full
SQUARE FEET1,768
MLS#26063099
STATUSActive
PROPERTY TYPEResidential - Single Family
SUBDIVISIONPine Castle Estates
SCHOOLFredericktown R-I
Property Description
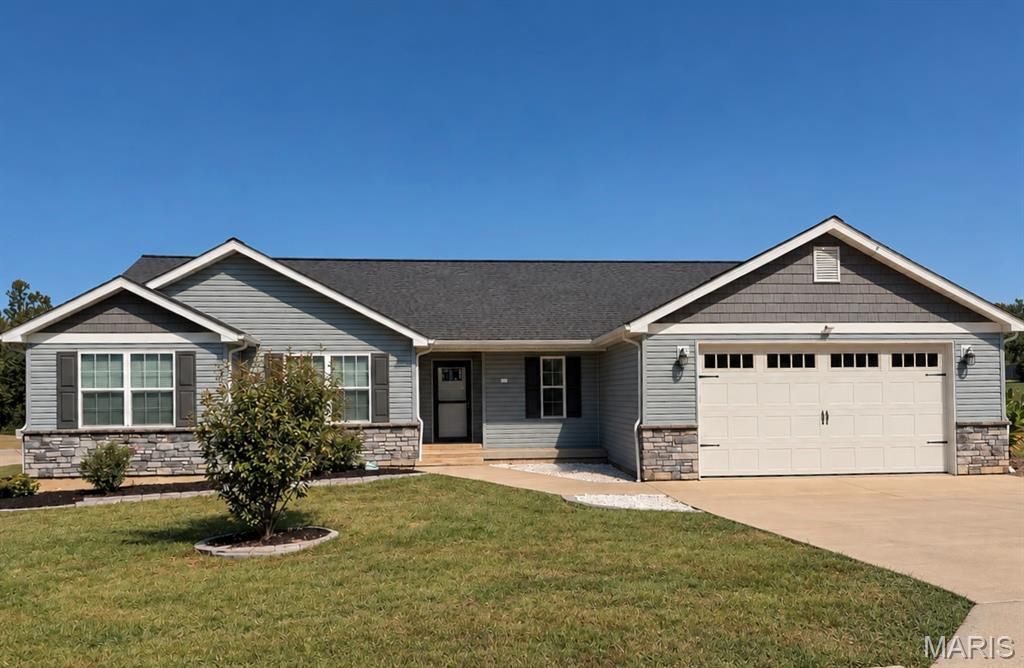
Welcome to this beautifully updated 3-bedroom, 2-bath 1,768 sq ft home in the desirable Pine Castle Estates! Built in 2019, this home offers the comfort and modern features of newer construction while sitting on a spacious corner lot with plenty of outdoor space.Step inside to a welcoming layout designed for comfortable everyday living and easy entertaining. The thoughtfully updated interior offers a fresh, move-in-ready feel, with three bedrooms and two full baths. Outside, the large corner lot provides an abundance of space and privacy, while the fenced backyard creates a great setting for relaxing, entertaining, gardening, pets, or enjoying time outdoors. The combination of a generous lot and newer construction is a standout feature.Located in Pine Castle Estates, this home offers a desirable combination of modern living, outdoor space, and a comfortable neighborhood setting. If you're looking for an updated home with three bedrooms, two baths, a large corner lot, and a fenced backyard, this property is ready to welcome you home!
Property Features
Property Type: Residential - Single Family
Cooling: Central Air
Garage: 2 car attached
Heating: Electric
Home Style: Ranch
Lot Size: 0.56 Acres
Roof Type: Architectural Shingle
Taxes: $1,884
Year Built: 2019
Amenities
Ceiling Fan(s)
Center Hall Floorplan
Kitchen Island
Kitchen/Dining Room Combo
Open Floorplan
Vaulted Ceiling(s)
Feature Descriptions
Appliances: Dishwasher, Microwave, Built-In Electric Oven, Electric Oven, Refrigerator, Electric Water Heater
Association Amenities: Other
Days on Site: 16
Exterior: Stone Veneer, Vinyl Siding
HOA Fee: $150/ Annually
Lot: Cleared, Level
Parcel#: 07-3.2-07-000-000-042.000
Sewer: Public Sewer
SQFT. Above Grade: 1768
Utilities: Cable Available
Water: Public
Local Schools
High School: Fredericktown High
Middle School: Fredericktown Middle
Elementary School: Fredericktown Elem.
School District: Fredericktown R-I
Listed By / Shown By
Listed By
Agency Name: Keller Williams Realty Platinum
Shown By
Agency Title: RedKey Realty Leaders
Agency Phone: 314-692-7200

Estimate Your Payment
Estimated Payment
$ 1,734.87 per month $1,497.69 Principal & Interest $157.00 Property Tax $80.18 Homeowner's Insurance
212 Redbud Drive | MLS# 26063099
This single family home located at 212 Redbud Drive, Fredericktown, MO 63645 is currently listed for sale with an asking price of $274,900. This property was built in 2019 and has 3 bedrooms and 2 full baths with 1768 sq. ft. Redbud Drive is located in the Pine Castle Estates subdivision within the Fredericktown R-I school district. Search Pine Castle Estates real estate on www.redkeystlouis.com today.