
BEDS4
BATHS2 full 1 partial
SQUARE FEET3,111
MLS#26043225
STATUSActive
PROPERTY TYPEResidential - Single Family
SUBDIVISIONLandings At Lake Chesterfield One
SCHOOLRockwood R-VI
Property Description
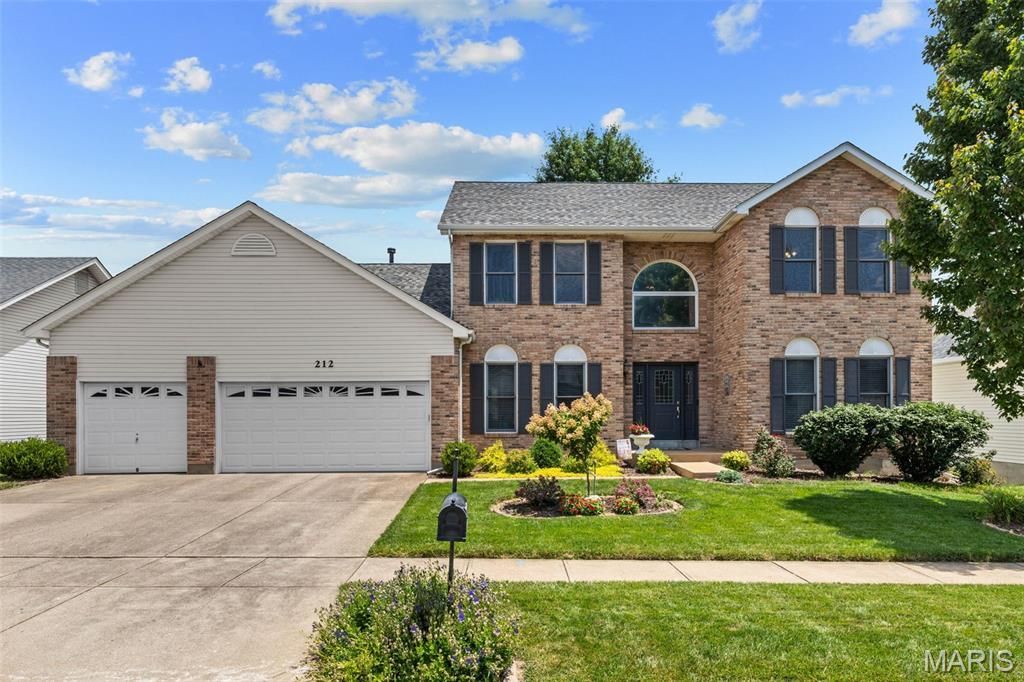
Enjoy exceptional space, beautiful updates, and an incredible backyard setting in this meticulously maintained two-story home located in the sought-after Landings at Lake Chesterfield. From the dramatic two-story entry and expansive main living areas to the spectacular composite deck overlooking the private backyard, every space has been thoughtfully designed for comfortable everyday living and effortless entertaining. An impressive two-story foyer with gleaming hardwood floors, soaring ceilings, and an open staircase creates a memorable first impression. The thoughtfully designed main level balances elegance and functionality with a formal dining room featuring a coffered ceiling and decorative wainscoting, as well as a private home office tucked behind French doors. The expansive family room is the heart of the home, where rich hardwood flooring, a stunning floor-to-ceiling brick wood-burning fireplace, and walls of windows frame peaceful, tree-lined views while filling the space with natural light. Flowing seamlessly into the adjoining breakfast room and kitchen, the open floor plan is ideal for gathering with family and friends. The spacious kitchen offers abundant custom cabinetry, expansive countertops, a custom tile backsplash, stainless steel appliances, a gas oven, walk-in pantry, planning desk, and an oversized center island with generous prep space and seating. Just beyond, the light-filled breakfast room is surrounded by windows and opens through a newer sliding glass door to the expansive composite deck, creating a seamless transition between indoor and outdoor living while showcasing beautiful views of the private backyard. Upstairs, the generously sized primary suite offers a peaceful retreat with a coffered ceiling, large walk-in closet, and an ensuite bath featuring dual vanities, a soaking tub, separate shower, and updated luxury flooring. Three additional bedrooms, each with generous closet space, share a spacious hall bath. The walk-out lower level offers endless possibilities for future expansion and already includes a bathroom rough-in, providing an exceptional opportunity to create additional living space tailored to your needs. Outdoor living is truly a highlight of this home. The composite deck, thoughtfully designed with both covered and open-air spaces, overlooks a beautifully landscaped, level backyard surrounded by mature trees for added privacy. Lush green space, established gardens, a fire pit, and plenty of room to relax, entertain, or play create an outdoor setting that's as inviting as the home itself. Additional updates include a new roof (2024), composite deck (2020), A three-car garage, and main-floor laundry. Residents of The Landings at Lake Chesterfield enjoy exceptional neighborhood amenities, including a community pool, and playground. Conveniently located in the highly regarded Rockwood School District and just minutes from popular shopping, dining, parks, and major highways, this is a home you do not
Property Features
Property Type: Residential - Single Family
Basement: 8 ft + Pour, Bath/Stubbed, Concrete, Sump Pump, Unfinished, Walk-Out Access
Basement: Yes
Cooling: Central Air
Garage: 3 car attached
Heating: Forced Air
Home Style: Traditional
Lot Size: 0.22 Acres
Roof Type: Shingle
Taxes: $5,962
Year Built: 1993
Amenities
Breakfast Room
Ceiling Fan(s)
Chandelier
Custom Cabinetry
Entrance Foyer
Kitchen Island
Laminate Counters
Separate Dining
Separate Shower
Storage
Walk-In Closet(s)
Walk-In Pantry
Feature Descriptions
Appliances: Stainless Steel Appliance(s), Dishwasher, Gas Oven, Refrigerator, Water Heater
Association Amenities: Playground, Pool
Days on Site: 1
Exterior: Brick, Vinyl Siding
Fireplace: Family Room, Wood Burning
HOA Fee: $375/ Annually
Lot: Back Yard, Front Yard, Landscaped, Level, Rectangular Lot
Lot Dimensions: 80x120x80x120
Parcel#: 24U-52-0816
Parking: Attached, Driveway, Garage, Garage Faces Front, Kitchen Level
Sewer: Public Sewer
SQFT. Above Grade: 3111
Utilities: Electricity Connected, Natural Gas Connected, Sewer Connected, Water Connected
Water: Public
Room Sizes
Dining Room: 13x12
Office: 14x13
Family Room: 24x20
Kitchen: 17x13
Breakfast Room: 16x13
Laundry: 8x7
Primary Bedroom: 21x14
Bedroom 2: 13x11
Bedroom 4: 14x13
Bedroom 3: 13x11
Local Schools
High School: Eureka Sr. High
Middle School: Wildwood Middle
Elementary School: Fairway Elem.
School District: Rockwood R-VI
Listed By / Shown By
Listed By
Agency Name: Compass Realty Group
Shown By
Agency Title: RedKey Realty Leaders
Agency Phone: 314-692-7200

Estimate Your Payment
Estimated Payment
$ 3,510.23 per month $2,860.27 Principal & Interest $496.83 Property Tax $153.13 Homeowner's Insurance
212 Harbour Pointe Drive | MLS# 26043225
This single family home located at 212 Harbour Pointe Drive , Wildwood, MO 63040 is currently listed for sale with an asking price of $525,000. This property was built in 1993 and has 4 bedrooms and 2 full and 1 partial baths with 3111 sq. ft. Harbour Pointe Drive is located in the Landings At Lake Chesterfield One subdivision within the Rockwood R-VI school district. Search Landings At Lake Chesterfield One real estate on www.redkeystlouis.com today.