
BEDS3
BATHS2 full
SQUARE FEET1,700
MLS#26063967
STATUSActive
PROPERTY TYPEResidential - Single Family
SUBDIVISIONShumate Blk 1 Lt Pts 15 Thru 19 Bdy Adj
SCHOOLPattonville R-III
Property Description
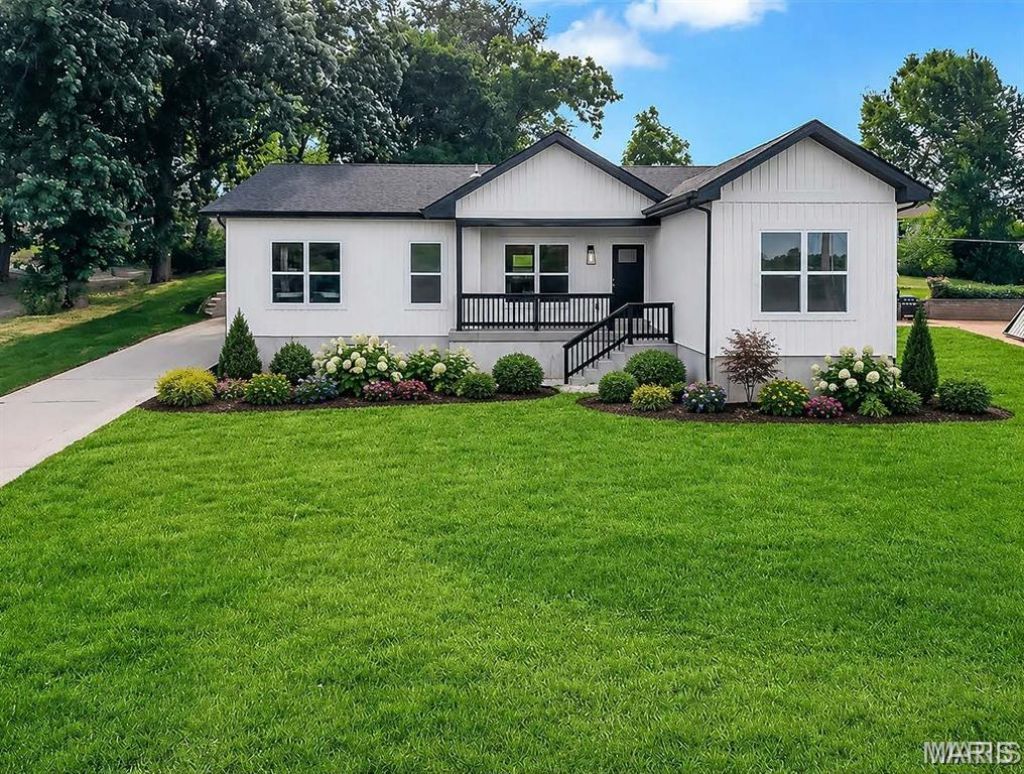
Welcome home to this private Maryland Heights New Construction oasis away from subdivision neighbors! This large lot offers mature trees, a private back yard for entertaining and a scenic view off the front porch. The spacious 3 bed, 2 bath home has a completely open floor plan. High end finishes including wood flooring, custom cabinetry and trim, quartz countertops, and exquisite tile work details the home from top to bottom. An oversized two car pull behind garage provides off street parking and storage with a custom home feel. The full basement with 8' ceilings, a roughed in bathroom and egress window creates an opportunity for nearly 1,500 sq ft of additional living space. In this neighborhood you are close to Westport, Hwy 40 and 270 and many other amenities. Seller offering a $3,500 landscaping allowance! Do not miss out on this stellar opportunity. Owner Agent
Property Features
Property Type: Residential - Single Family
Basement: Yes
Basement: 8 ft + Pour, Bath/Stubbed, Concrete, Egress Window, Unfinished
Cooling: Central Air, Electric
Garage: 2
Heating: Forced Air, Gas
Lot Size: 0.27 Acres
Roof Type: Asphalt
Taxes: $1,066
Year Built: 2026
Amenities
Double Vanity
Eat-in Kitchen
Granite Counters
High Ceilings
Kitchen Island
Open Floorplan
Recessed Lighting
Separate Dining
Shower
Walk-In Closet(s)
Feature Descriptions
Appliances: ENERGY STAR Qualified Appliances, Stainless Steel Appliance(s), Dishwasher, Disposal, Microwave, Free-Standing Gas Oven, Range Hood, Refrigerator
Days on Site: 9
Exterior: Board & Batten Siding, Vinyl Siding
Lot: Infill Lot, Many Trees
Lot Dimensions: 80x140
Parcel#: 14N-54-1154
Parking: Attached, Concrete, Garage Door Opener, Garage Faces Rear
Sewer: Public Sewer
SQFT. Above Grade: 1700
Utilities: Cable Available, Electricity Connected, Natural Gas Connected, Phone Available, Sewer Connected, Water Connected
Water: Public
Local Schools
High School: Pattonville Sr. High
Middle School: Pattonville Heights Middle
Elementary School: Remington Traditional School
School District: Pattonville R-III
Listed By / Shown By
Listed By
Agency Name: Magnolia Manor Realty, LLC
Shown By
Agency Title: RedKey Realty Leaders
Agency Phone: 314-692-7200

Estimate Your Payment
Estimated Payment
$ 2,384.18 per month $2,178.71 Principal & Interest $88.83 Property Tax $116.64 Homeowner's Insurance
211 Fee Fee Road | MLS# 26063967
This single family home located at 211 Fee Fee Road, Maryland Heights, MO 63043 is currently listed for sale with an asking price of $399,900. This property was built in 2026 and has 3 bedrooms and 2 full baths with 1700 sq. ft. Fee Fee Road is located in the Shumate Blk 1 Lt Pts 15 Thru 19 Bdy Adj subdivision within the Pattonville R-III school district. Search Shumate Blk 1 Lt Pts 15 Thru 19 Bdy Adj real estate on www.redkeystlouis.com today.