
BEDS3
BATHS2 full
SQUARE FEET1,115
MLS#26032824
STATUSPending
PROPERTY TYPEResidential - Single Family
SUBDIVISIONRiverview
SCHOOLCrystal City 47
Property Description
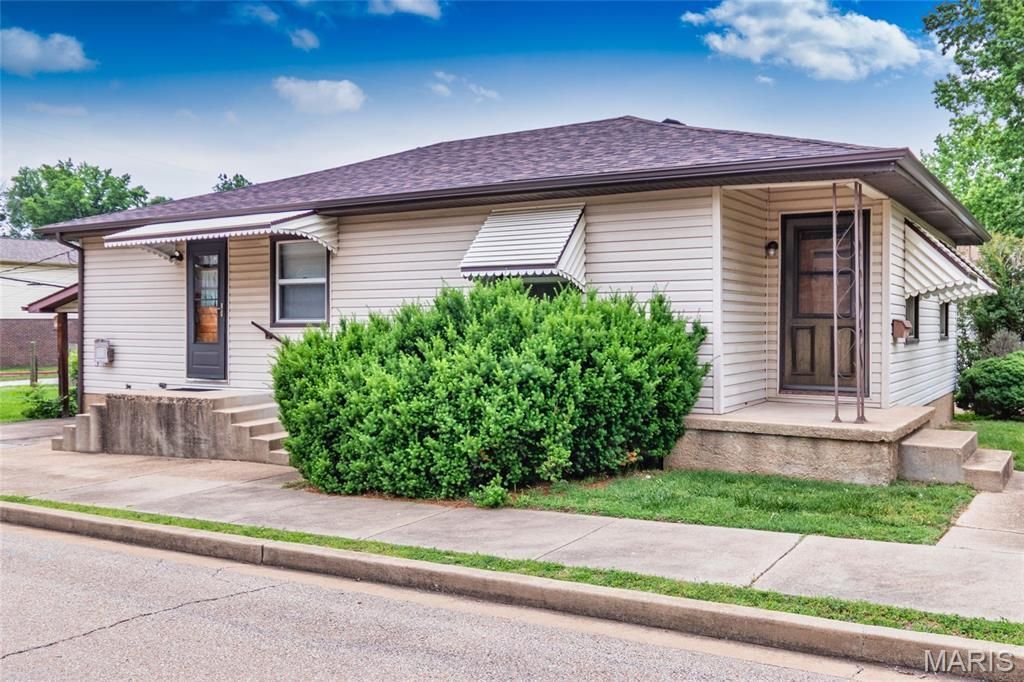
New listing for a charming 3-bedroom, 2-bathroom ranch home in Crystal City, available for the first time since it was custom-built in 1956. Situated on a large lot near the park, pool, and highway, this property offers an exceptional location and excellent structural integrity.The home features a convenient main-floor layout, including a kitchen with appliances that opens to an adjoining breakfast bar and dinning area. Additional highlights include a carport and a partially unfinished basement (washer & dryer stay) with significant potential for expansion. Key updates include a roof, gutters, and awning replaced one year ago, as well as a furnace and air conditioning units installed three years ago.While the property requires some TLC, it represents a rare opportunity to own a well-maintained custom built home that has remained in the same family for over 70 years.
Property Features
Property Type: Residential - Single Family
Basement: 8 ft + Pour, Bathroom, Concrete, Exterior Entry, Partially Finished, Walk-Out Access
Basement: Yes
Cooling: Central Air
Heating: Electric
Home Style: Bungalow, Craftsman, Ranch
Lot Size: 0.14 Acres
Roof Type: Shingle
Taxes: $940
Year Built: 1956
Feature Descriptions
Appliances: Electric Oven, Electric Range, Refrigerator
Days on Site: 45
Exterior: Concrete, Frame, Plaster, Vinyl Siding
Lot: City Lot, Front Yard, Level, Near Park, Near Public Transit
Parcel#: 19-3.0-05.0-2-009-008
Parking: Additional Parking, Carport, No Garage, Off Site
Sewer: Public Sewer
SQFT. Above Grade: 1115
SQFT. Below Grade: 600
Utilities: Cable Available, Electricity Connected, Phone Connected, Sewer Connected
Water: Public
Window: Double Pane Windows, Drapes, Screens, Tilt-In Windows, Window Coverings, Window Treatments
Room Sizes
Dining Room: 10x10
Kitchen: 10x10
Living Room: 15x13.5
Bedroom: 10.5x11.9
Bedroom 2: 12x10
Bedroom 3: 11.5x10
Local Schools
High School: Crystal City High
Middle School: Crystal City High
Elementary School: Crystal City Elem.
School District: Crystal City 47
Listed By / Shown By
Listed By
Agency Name: ReeceNichols Real Estate
Shown By
Agency Title: RedKey Realty Leaders
Agency Phone: 314-692-7200

Estimate Your Payment
Estimated Payment
$ 1,295.17 per month $1,155.01 Principal & Interest $78.33 Property Tax $61.83 Homeowner's Insurance
211 10th Street | MLS# 26032824
This single family home located at 211 10th Street, Crystal City, MO 63019 is currently listed for sale with an asking price of $212,000. This property was built in 1956 and has 3 bedrooms and 2 full baths with 1115 sq. ft. 10th Street is located in the Riverview subdivision within the Crystal City 47 school district. Search Riverview real estate on www.redkeystlouis.com today.