
BEDS0
BATHS
SQUARE FEET2,083
MLS#26067449
STATUSActive
PROPERTY TYPEMulti Unit - Multiple
SUBDIVISIONNA
SCHOOLWaynesville R-VI
Property Description
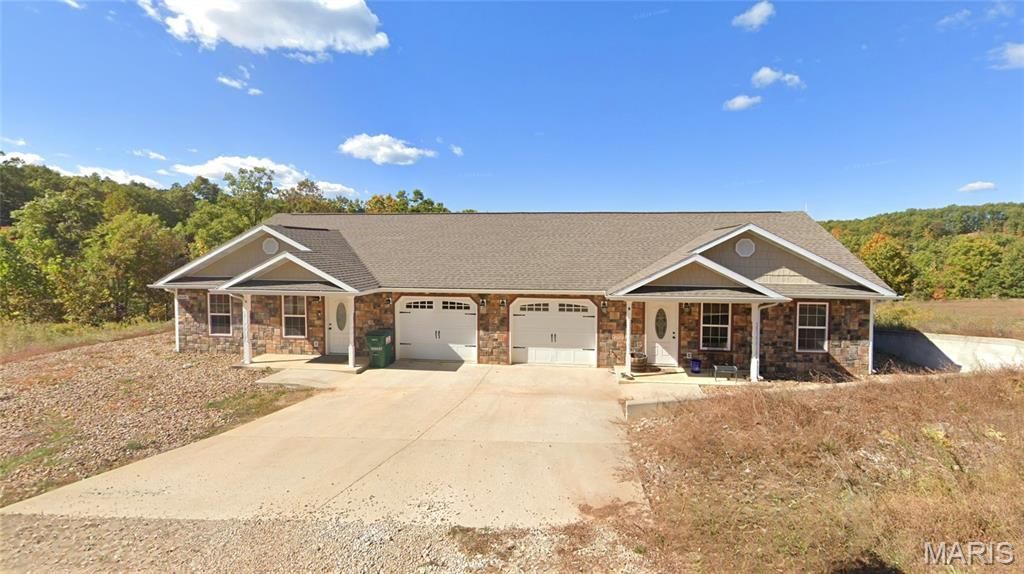
Investment opportunity with beautiful views! Built in 2015, this well-maintained duplex offers a peaceful rural setting, low-maintenance front and rear yards, and two spacious units, each featuring 2 bedrooms, 2 full bathrooms, and an attached 1-car garage. Step inside either unit to find a spacious living room with luxury vinyl plank flooring that flows into the eat-in kitchen, complete with tile flooring and a convenient breakfast bar. The generously sized owner's suite features a private ensuite bathroom with a dual vanity and walk-in shower. A second bedroom and adjacent full bathroom with a tub/shower combination complete each unit. Whether you're looking to expand your rental portfolio or purchase a property with the potential to live in one unit while renting the other, this duplex offers excellent versatility! Both units are currently tenant-occupied. Unit A rents for $1,350 per month, with the lease expiring January 31, 2027. Unit B rents for $1,250 per month, with the lease expiring March 30, 2027, providing a combined rental income of $2,600 per month.*Photos were taken prior to tenant occupancy.*
Property Features
Property Type: Multi Unit - Multiple
Basement: None
Cooling: Central Air
Garage: 1 car attached
Heating: Electric, Forced Air
Home Style: Ranch
Lot Size: 0.17 Acres
Roof Type: Architectural Shingle
Stories: 1.0
Taxes: $1,581
Year Built: 2015
Amenities
Breakfast Bar
Ceiling Fan(s)
Custom Cabinetry
Eat-in Kitchen
Pantry
Shower
Tub
Walk-In Closet(s)
Feature Descriptions
Appliances: Dishwasher, Disposal, Microwave, Free-Standing Electric Range, Refrigerator, Washer/Dryer Stacked, Electric Water Heater
Exterior: Stone Veneer, Vinyl Siding
Fencing: None
Laundry: Inside, Main Level
Lot: Back Yard, Cleared, Front Yard
Parcel#: 10-5.0-16-000-001-055-051
Parking: Attached
Parking Notes: Attached
SQFT. Above Grade: 2083
Water: Public
Local Schools
High School: Waynesville High School
Middle School: Waynesville Middle
Elementary School: Waynesville R-VI
School District: Waynesville R-VI
Listed By / Shown By
Listed By
Agency Name: Jade Realty
Shown By
Agency Title: RedKey Realty Leaders
Agency Phone: 314-692-7200

Estimate Your Payment
Estimated Payment
$ 1,881.82 per month $1,661.14 Principal & Interest $131.75 Property Tax $88.93 Homeowner's Insurance
21028 Halifax Drive | MLS# 26067449
This multi-family property located at 21028 Halifax Drive , Saint Robert, MO 65584 is currently listed for sale with an asking price of $304,900. Halifax Drive is located within the Waynesville R-VI school district. Search Saint Robert real estate on www.redkeystlouis.com today.