
BEDS4
BATHS2 full 1 partial
SQUARE FEET2,485
MLS#26048999
STATUSActive
PROPERTY TYPEResidential - Single Family
SUBDIVISIONHackmann Estate #3
SCHOOLFrancis Howell R-III
Property Description
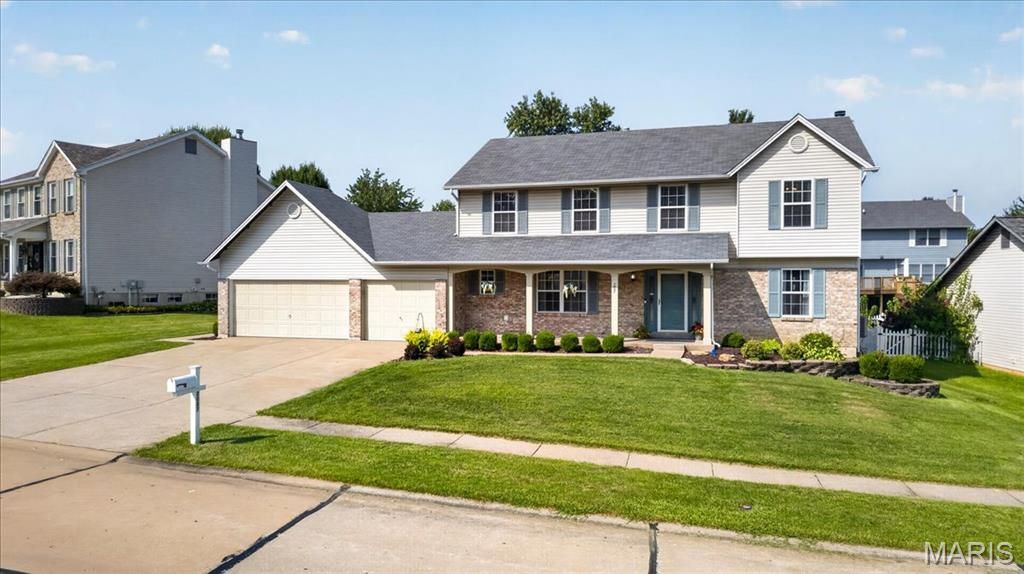
PRICE IMPROVEMENT - NOW $459,900! Discover the space, flexibility, and potential this well-maintained original-owner home in desirable Hackmann Estates has to offer! With 4 bedrooms, 2.5 baths, a spacious floor plan, partially finished lower level, and an oversized 3-car garage, this home gives you room to live, work, entertain, and grow - with plenty of opportunity to make it your own.Step inside to a welcoming entry foyer that opens to a functional main level designed for both everyday living and entertaining. The kitchen features a center island and easy access to the backyard patio, creating a convenient connection between indoor and outdoor living. A formal living room and dining room provide additional space for gatherings, while the comfortable family room is highlighted by a gas fireplace and beautiful bay window - a perfect spot to relax.Upstairs, the generous primary suite offers a peaceful retreat with a walk-in closet, double vanity, soaking tub, and separate shower. Three additional spacious bedrooms provide flexibility for family, guests, or a home office. One bedroom features a built-in dressing table, adding a unique touch and extra functionality. The second full bath includes a double vanity for added convenience.The lower level offers even more potential, with drywall already in place and a rough-in for a future bathroom. Finish the space to suit your needs - whether you envision a recreation room, home office, exercise area, additional living space, or hobby room - and create even more usable square footage and potential equity.One of the standout features of this property is the oversized 3-car garage, providing exceptional space for vehicles, storage, hobbies, a workshop, or all the extras that come with everyday life.This original-owner home has been cared for and is ready for its next chapter. The sellers are also offering a one-year home warranty for added peace of mind.Now offered at $459,900, this significant price improvement creates an exciting opportunity to own a spacious home in Hackmann Estates with room to personalize, expand, and build equity. Conveniently located near parks, shopping, restaurants, and major highways, this is a home worth taking a closer look at!
Property Features
Property Type: Residential - Single Family
Basement: Yes
Basement: Bath/Stubbed, Partially Finished, Full, Sump Pump, Unfinished
Cooling: Ceiling Fan(s), Central Air
Garage: 3 car attached
Heating: Natural Gas
Home Style: Traditional
Lot Size: 0.25 Acres
Roof Type: Architectural Shingle
Taxes: $4,542
Year Built: 1994
Feature Descriptions
Appliances: Dishwasher, Disposal, Microwave, Electric Oven, Gas Water Heater
Association Amenities: Other
Days on Site: 86
Exterior: Brick Veneer, Frame, Vinyl Siding
Fireplace: Family Room
HOA Fee: $100/ Annually
Lot: Back Yard, Front Yard, Landscaped, Level
Lot Dimensions: 0.25 acres
Parcel#: 3-0004-7050-00-0154.0000000
Sewer: Public Sewer
SQFT. Above Grade: 2485
Utilities: Electricity Connected, Natural Gas Connected, Sewer Connected, Water Connected
Water: Public
Room Sizes
Kitchen: 17x14
Dining Room: 13x11
Family Room: 18x14
Living Room: 14x13
Primary Bedroom: 18x18
Primary Bathroom: 12x11
Bedroom 2: 13x10
Bedroom 3: 15x10
Bedroom 4: 13x10
Bathroom 2: 12x6
Local Schools
High School: Francis Howell North High
Middle School: Hollenbeck Middle
Elementary School: Henderson Elem.
School District: Francis Howell R-III
Listed By / Shown By
Listed By
Agency Name: Berkshire Hathaway HomeServices Select Properties
Shown By
Agency Title: RedKey Realty Leaders
Agency Phone: 314-692-7200

Estimate Your Payment
Estimated Payment
$ 3,018.24 per month $2,505.60 Principal & Interest $378.50 Property Tax $134.14 Homeowner's Insurance
2087 Hackmann Estates Drive | MLS# 26048999
This single family home located at 2087 Hackmann Estates Drive, Saint Charles, MO 63303 is currently listed for sale with an asking price of $459,900. This property was built in 1994 and has 4 bedrooms and 2 full and 1 partial baths with 2485 sq. ft. Hackmann Estates Drive is located in the Hackmann Estate #3 subdivision within the Francis Howell R-III school district. Search Hackmann Estate #3 real estate on www.redkeystlouis.com today.