
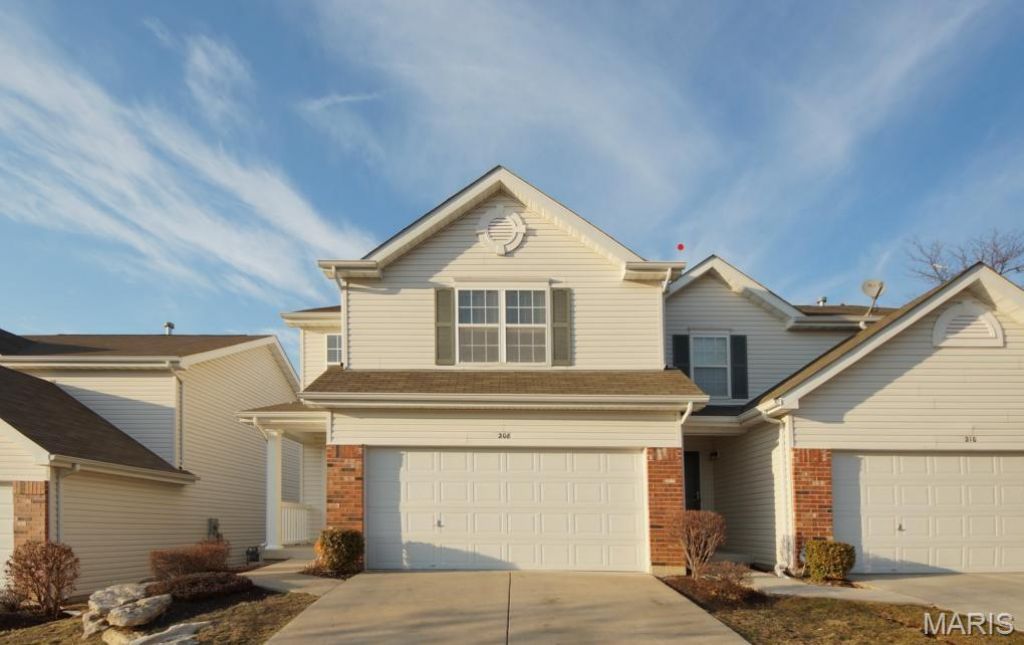
BEDS3
BATHS2 full 1 partial
SQUARE FEET1,416
MLS#26045937
STATUSActive
PROPERTY TYPEResidential - Condominium
SUBDIVISIONWaterside Crossing
SCHOOLFrancis Howell R-III
Property Description
New painting, new carpet! Attractive, well maintained two story condo on private cul de sac with easy access to 94, 70 and 364. Three bedrooms, 2.5 baths, finished basement and 2 car garage with neutral paint throughout. Many upgrades including beautiful wood floors on the main level and upgraded kitchen cabinetry with newer appliances. The large master has a full bath and his and hers walk-in closets. Two more bedrooms, both with a walk-in closet, another full bath and a second floor laundry complete the upper level. The lower level has been professionally finished with a family room and half bath with tile flooring. Two unfinished storage areas with built in shelving are also in the lower level. Refrigerator/washer/dryer stay. Great location for shopping, parks, and schools. Waterside Crossing is a wonderful community. Move in ready! Don't miss this opportunity!Seller will provide a one-year home warranty.
Property Features
Property Type: Residential - Condominium
Basement: Bathroom, Partially Finished, Concrete, Sump Pump
Basement: Yes
Cooling: Central Air, Electric
Garage: 2 car attached
Heating: Natural Gas, Forced Air
Home Style: Traditional
Lot Size: 0.08 Acres
Taxes: $1,943
Year Built: 2006
Amenities
Entrance Foyer
Kitchen/Dining Room Combo
Walk-In Closet(s)
Pantry
Feature Descriptions
Appliances: Gas Water Heater, Dishwasher, Disposal, Dryer, Microwave, Electric Range, Electric Oven, Refrigerator, Washer
Association Amenities: Association Management
Exterior: Brick Veneer, Vinyl Siding
Fireplace: None, Recreation Room
HOA Fee: $220/ Monthly
Lot: Cul-De-Sac
Lot Dimensions: NA
Parcel#: 3-0010-9810-00-0022.0000000
Parking: Attached, Garage, Garage Door Opener
Sewer: Public Sewer
SQFT. Above Grade: 1416
Utilities: Electricity Available, Natural Gas Available, Water Available
Water: Public
Window: Window Treatments, Insulated Windows, Tilt-In Windows
Room Sizes
Living Room: 13x11
Kitchen: 14x13
Primary Bedroom: 15x14
Bedroom: 14x10
Bedroom: 10x10
Recreation Room: 16x15
Local Schools
High School: Francis Howell North High
Middle School: Hollenbeck Middle
Elementary School: Henderson Elem.
School District: Francis Howell R-III
Listed By / Shown By
Listed By
Agency Name: Acre, REALTORS
Shown By
Agency Title: RedKey Realty Leaders
Agency Phone: 314-692-7200

Estimate Your Payment
Estimated Payment
$ 1,591.13 per month $1,356.59 Principal & Interest $161.92 Property Tax $72.63 Homeowner's Insurance
208 Waterside Crossing Ct | MLS# 26045937
This condo located at 208 Waterside Crossing Ct , Saint Peters, MO 63376 is currently listed for sale with an asking price of $249,000. This property was built in 2006 and has 3 bedrooms and 2 full and 1 partial baths with 1416 sq. ft. Waterside Crossing Ct is located in the Waterside Crossing subdivision within the Francis Howell R-III school district. Search Waterside Crossing real estate on www.redkeystlouis.com today.