
BEDS5
BATHS4 full 1 partial
SQUARE FEET4,113
MLS#26065509
STATUSActive
PROPERTY TYPEResidential - Single Family
SUBDIVISIONAvalon
SCHOOLFt Zumwalt R-II
Property Description
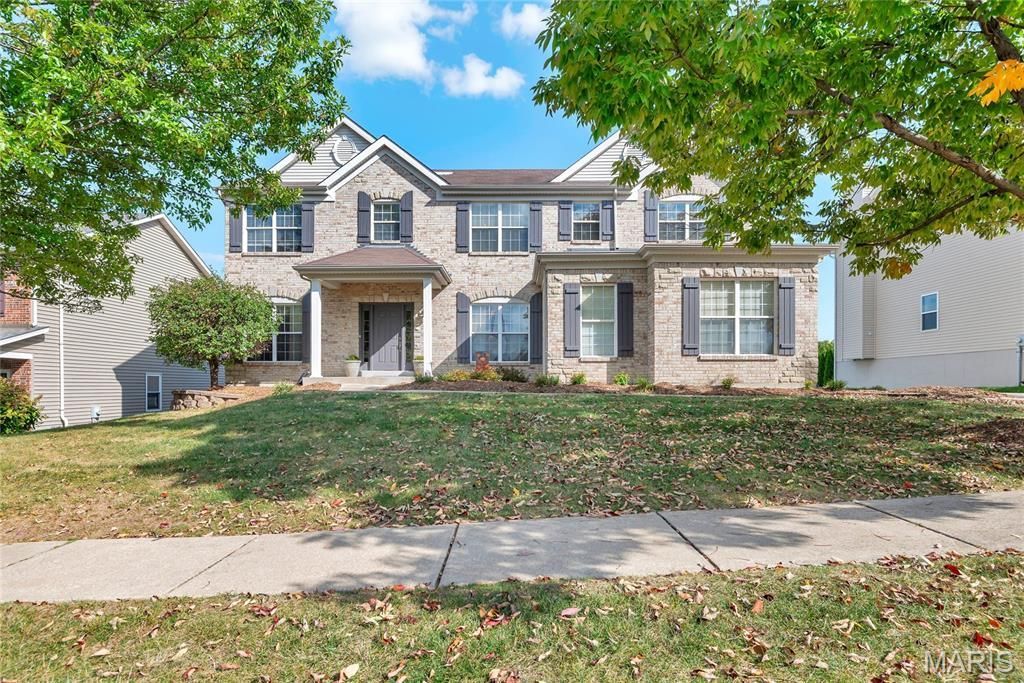
EXCEPTIONAL VALUE IN DESIRABLE AVALON! FORMER BUILDER DISPLAY HOME WITH INCREDIBLE SPACE & QUALITY FINISHES!Discover an exceptional opportunity in the sought-after Avalon neighborhood of Dardenne Prairie! Originally showcased as a builder display home, this impressive 2-story residence was designed to impress, featuring quality finishes, thoughtful architectural details, and an extraordinary floor plan offering 5 bedrooms, 5 bathrooms, a finished walkout lower level, and a 3-car garage! Beautifully maintained and offering incredible space for the price, this home presents a rare opportunity to enjoy the quality and character of a former display home while adding your own personal touches.The spacious main level welcomes you with generous living and entertaining areas, a large kitchen with a roomy breakfast area and charming bay window, and a dedicated private office. Whether entertaining guests or enjoying everyday living, this versatile floor plan offers comfort and flexibility throughout.The remarkable upper level is truly a standout! Featuring 4 bedrooms, 3 full bathrooms, a spacious bonus recreation room, convenient second-floor laundry, and a wonderful built-in study or craft area, there's room for everyone! The expansive primary suite features vaulted ceilings, a generous walk-in closet, and a spa-inspired bath with double vanities, garden tub, and separate glass-enclosed shower. A second private en-suite is ideal for guests or extended family, while a Jack-and-Jill bathroom adds even more convenience.The finished walkout lower level is an entertainer's dream, complete with a large recreation room, spacious 5th bedroom with egress, additional full bathroom, and a dedicated home theater featuring a large screen, surround sound, and theater-style seating! Imagine memorable movie nights, game days, and gatherings in your very own entertainment retreat!Step outside to enjoy the spacious, low-maintenance deck and lower-level patio, perfect for outdoor dining, grilling, or simply relaxing. An oversized driveway and 3-car garage provide plenty of additional parking and storage.Lovingly maintained with many of its original builder-display finishes, this home offers a wonderful opportunity to make it your own! The quality, generous room sizes, exceptional floor plan, and extensive amenities provide an outstanding starting point to make this home yours. Attractively priced, this is an excellent opportunity to enjoy tremendous space and value in desirable Dardenne Prairie! Incredible space. Endless possibilities. Exceptional value. It's all waiting for you here. Welcome home to 2061 Avalon Mist Circle!
Property Features
Property Type: Residential - Single Family
Basement: Yes
Basement: 9 ft + Pour, Bathroom, Concrete, Egress Window, Partially Finished, Full, Sleeping Area, Storage Space, Walk-Out Access
Cooling: Central Air, Electric
Garage: 3
Heating: Forced Air, Gas
Home Style: Traditional
Lot Size: 0.28 Acres
Roof Type: Shingle
Taxes: $6,413
Year Built: 2005
Amenities
Breakfast Room
Chandelier
Double Vanity
Entrance Foyer
Kitchen Island
Laminate Counters
Lever Faucets
Pantry
Separate Dining
Separate Shower
Storage
Tub
Walk-In Closet(s)
Walk-In Pantry
Feature Descriptions
Appliances: Stainless Steel Appliance(s), Dishwasher, Disposal, Microwave, Electric Range, Refrigerator, Gas Water Heater
Association Amenities: Association Management, Common Ground
Days on Site: 2
Exterior: Brick Veneer, Vinyl Siding
Fireplace: Family Room, Gas
HOA Fee: $300/ Annually
Lot: Back Yard, Front Yard, Interior Lot, Landscaped
Lot Dimensions: 84x145
Parcel#: 2-113A-9335-00-0058.0000000
Parking: Concrete, Driveway, Garage, Garage Door Opener, Garage Faces Side, Kitchen Level
Sewer: Public Sewer
SQFT. Above Grade: 3163
SQFT. Below Grade: 950
Utilities: Electricity Connected, Natural Gas Connected, Sewer Connected, Water Connected
Water: Community
Room Sizes
Kitchen: 13x11
Breakfast Room: 15x14
Office: 9x7
Family Room: 20x19
Dining Room: 13x13
Living Room: 14x13
Primary Bedroom: 20x18
Laundry: 10x6
Bonus Room: 17x13
Primary Bathroom: 16x5
Bedroom 2: 13x12
Bedroom 3: 12x12
Bedroom 4: 13x11
Bathroom 3: 11x8
Bathroom 2: 9x6
Recreation Room: 16x11
Bedroom 5: 20x11
Bathroom 4: 5x4
Bathroom 5: 12x5
Media Room: 20x14
Storage: 15x10
Local Schools
High School: Ft. Zumwalt West High
Middle School: Ft. Zumwalt West Middle
Elementary School: Twin Chimneys Elem.
School District: Ft Zumwalt R-II
Listed By / Shown By
Listed By
Agency Name: Worth Clark Realty
Shown By
Agency Title: RedKey Realty Leaders
Agency Phone: 314-692-7200

Estimate Your Payment
Estimated Payment
$ 3,633.91 per month $2,942.00 Principal & Interest $534.42 Property Tax $157.50 Homeowner's Insurance
2061 Avalon Mist Circle | MLS# 26065509
This single family home located at 2061 Avalon Mist Circle, Dardenne Prairie, MO 63368 is currently listed for sale with an asking price of $540,000. This property was built in 2005 and has 5 bedrooms and 4 full and 1 partial baths with 4113 sq. ft. Avalon Mist Circle is located in the Avalon subdivision within the Ft Zumwalt R-II school district. Search Avalon real estate on www.redkeystlouis.com today.