
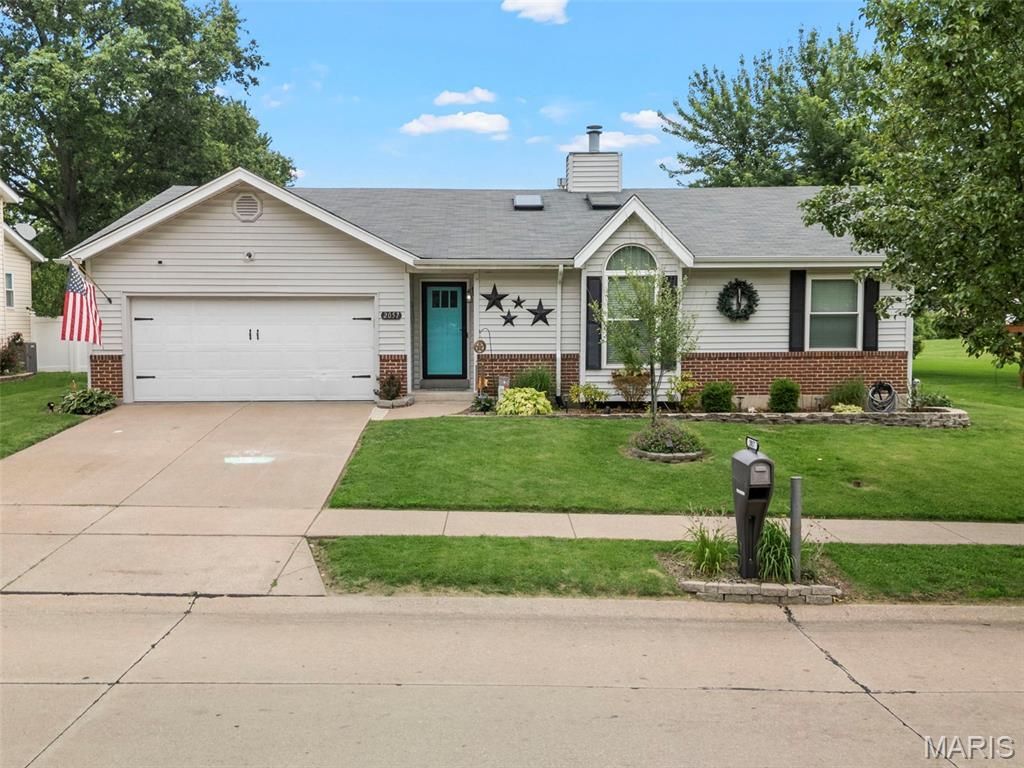
BEDS3
BATHS2 full
SQUARE FEET1,415
MLS#26033513
STATUSPending
PROPERTY TYPEResidential - Single Family
SUBDIVISIONKingsford Estates
SCHOOLHazelwood
Property Description
Showings begin July 9! Pride of ownership shines throughout this beautifully maintained 3-bedroom, 2-bath ranch home! Nestled on a spacious lot with a fully fenced backyard featuring a vinyl privacy fence, this home is ready for you to enjoy both inside and out.The inviting eat-in kitchen offers abundant cabinetry and storage and opens seamlessly to the spacious family room, where a vaulted ceiling, oversized window and cozy wood-burning fireplace create the perfect gathering space filled with natural light.The private primary suite features a walk-in closet and en-suite bath, providing a comfortable retreat at the end of the day.Step outside to your own backyard oasis complete with a large garden, playset, and an above-ground pool that's already open and ready for summer fun.For added peace of mind, many of the home's major systems have been updated within the past five years. Combining comfort, functionality, and exceptional outdoor living, this move-in-ready home is one you won't want to miss!Interior photos coming soon!
Property Features
Property Type: Residential - Single Family
Basement: 8 ft + Pour, Concrete, Sump Pump
Basement: Yes
Cooling: Central Air
Garage: 2 car attached
Heating: Forced Air, Natural Gas
Home Style: Traditional
Lot Size: 0.27 Acres
Roof Type: Architectural Shingle
Taxes: $3,912
Year Built: 1989
Amenities
Ceiling Fan(s)
Center Hall Floorplan
Eat-in Kitchen
Laminate Counters
Open Floorplan
Pantry
Feature Descriptions
Appliances: Stainless Steel Appliance(s), Dishwasher, Free-Standing Gas Range
Association Amenities: Common Ground
Days on Site: 22
Exterior: Brick Veneer, Vinyl Siding
Fireplace: Family Room, Masonry, Wood Burning
HOA Fee: $130/ Annually
Lot: Adjoins Common Ground, Back Yard, Front Yard, Garden
Parcel#: 06K-54-1215
Sewer: Public Sewer
SQFT. Above Grade: 1415
Swimming Pool: Yes
Utilities: Electricity Connected, Natural Gas Connected, Sewer Connected, Underground Utilities, Water Connected
Water: Public
Local Schools
High School: Hazelwood West High
Middle School: Northwest Middle
Elementary School: Walker Elem.
School District: Hazelwood
Listed By / Shown By
Listed By
Agency Name: Nettwork Global
Shown By
Agency Title: RedKey Realty Leaders
Agency Phone: 314-692-7200

Estimate Your Payment
Estimated Payment
$ 1,617.46 per month $1,225.83 Principal & Interest $326.00 Property Tax $65.63 Homeowner's Insurance
2057 Central Parkway | MLS# 26033513
This single family home located at 2057 Central Parkway, Florissant, MO 63031 is currently listed for sale with an asking price of $225,000. This property was built in 1989 and has 3 bedrooms and 2 full baths with 1415 sq. ft. Central Parkway is located in the Kingsford Estates subdivision within the Hazelwood school district. Search Kingsford Estates real estate on www.redkeystlouis.com today.