
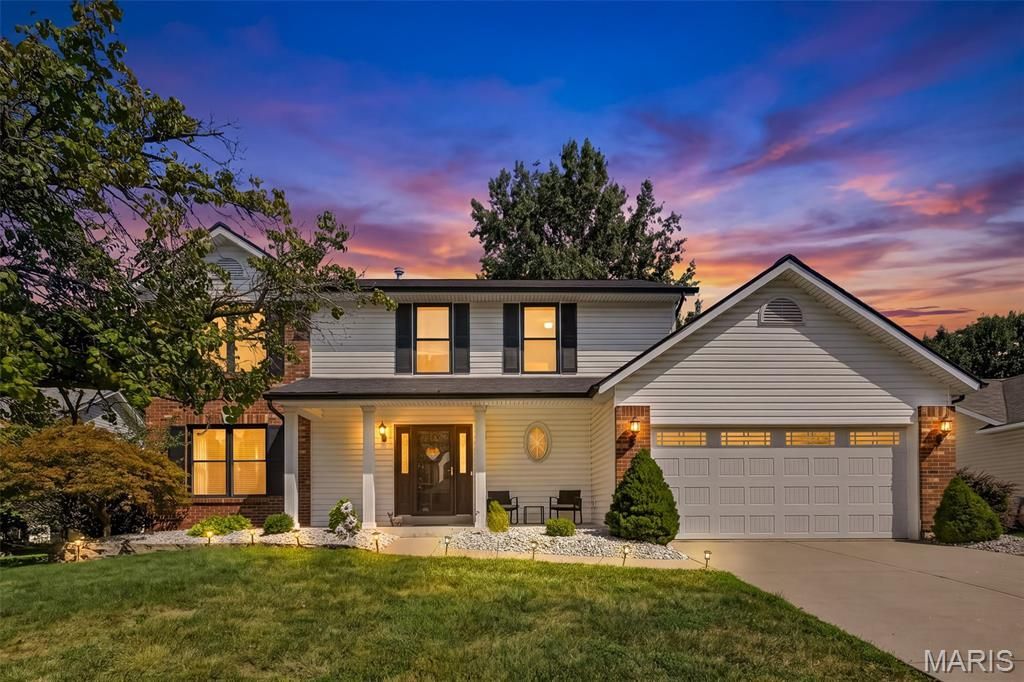
BEDS4
BATHS3 full 1 partial
SQUARE FEET3,096
MLS#26056097
STATUSActive
PROPERTY TYPEResidential - Single Family
SUBDIVISIONBogey Crossing
SCHOOLFrancis Howell R-III
Property Description
NEW PRICE + $3,000 SELLER CREDIT! Welcome to 2044 Graystone Drive! This beautifully renovated, move-in ready 4-bedroom, 3.5-bath home in Bogey Crossing offers 2,374 sq. ft. of above-grade living space, plus a mostly finished lower level.The updated kitchen features quartz countertops, custom cabinetry, stainless steel appliances, a spacious center island, and adjoining breakfast area. The main level offers a spacious, flowing layout with wide-plank flooring, updated lighting, and fresh finishes throughout. New windows and blinds throughout add another major recent upgrade.Upstairs, the spacious primary suite features a walk-in closet and private bath with dual vanities, soaking tub, and separate shower. Three additional bedrooms and another full bath complete the upper level.The mostly finished lower level expands the home's living space with a large recreation area, full bathroom, and additional unfinished storage space.Now offered at $492,900! Seller offering a $3,000 credit toward buyer's allowable closing costs or mortgage interest rate buydown with an acceptable offer, subject to lender approval.
Property Features
Property Type: Residential - Single Family
Basement: Yes
Basement: Partially Finished, Full, Radon Mitigation
Cooling: Ceiling Fan(s), Central Air, Electric
Garage: 2
Heating: Forced Air, Gas
Home Style: Traditional
Lot Size: 0.21 Acres
Roof Type: Asbestos Shingle
Taxes: $4,591
Year Built: 1994
Amenities
Built-in Features
Ceiling Fan(s)
Chandelier
Custom Cabinetry
Double Vanity
Eat-in Kitchen
Kitchen Island
Pantry
Separate Dining
Separate Shower
Soaking Tub
Walk-In Closet(s)
Feature Descriptions
Association Amenities: None
Days on Site: 60
Exterior: Vinyl Siding
HOA Fee: $200/ Annually
Lot: Back Yard, Few Trees, Front Yard, Landscaped, Level
Parcel#: 3-0003-7123-00-0108.0000000
Parking: Driveway, Garage, Garage Door Opener
Sewer: Public Sewer
SQFT. Above Grade: 2374
SQFT. Below Grade: 722
Utilities: Electricity Connected, Sewer Connected, Water Connected
Water: Public
Room Sizes
Living Room: 15x13
Dining Room: 12x14
Kitchen: 13x14
Family Room: 17x16
Primary Bedroom: 16x17
Primary Bathroom: 10x13
Bedroom: 11x11
Bedroom 2: 13x16
Bedroom 3: 14x11
Bathroom: 5x11
Recreation Room: 47x19
Utility Room: 14x19
Bathroom: 8x8
Local Schools
High School: Francis Howell North High
Middle School: Hollenbeck Middle
Elementary School: Henderson Elem.
School District: Francis Howell R-III
Listed By / Shown By
Listed By
Agency Name: Alexander Realty Inc
Shown By
Agency Title: RedKey Realty Leaders
Agency Phone: 314-692-7200

Estimate Your Payment
Estimated Payment
$ 3,211.73 per month $2,685.39 Principal & Interest $382.58 Property Tax $143.76 Homeowner's Insurance
2044 Graystone Drive | MLS# 26056097
This single family home located at 2044 Graystone Drive, Saint Charles, MO 63303 is currently listed for sale with an asking price of $492,900. This property was built in 1994 and has 4 bedrooms and 3 full and 1 partial baths with 3096 sq. ft. Graystone Drive is located in the Bogey Crossing subdivision within the Francis Howell R-III school district. Search Bogey Crossing real estate on www.redkeystlouis.com today.