
BEDS3
BATHS3 full 1 partial
SQUARE FEET2,996
MLS#26062027
STATUSActive
PROPERTY TYPEResidential - Single Family
SUBDIVISIONWoodland Hills Estate
SCHOOLCape Girardeau 63
Property Description
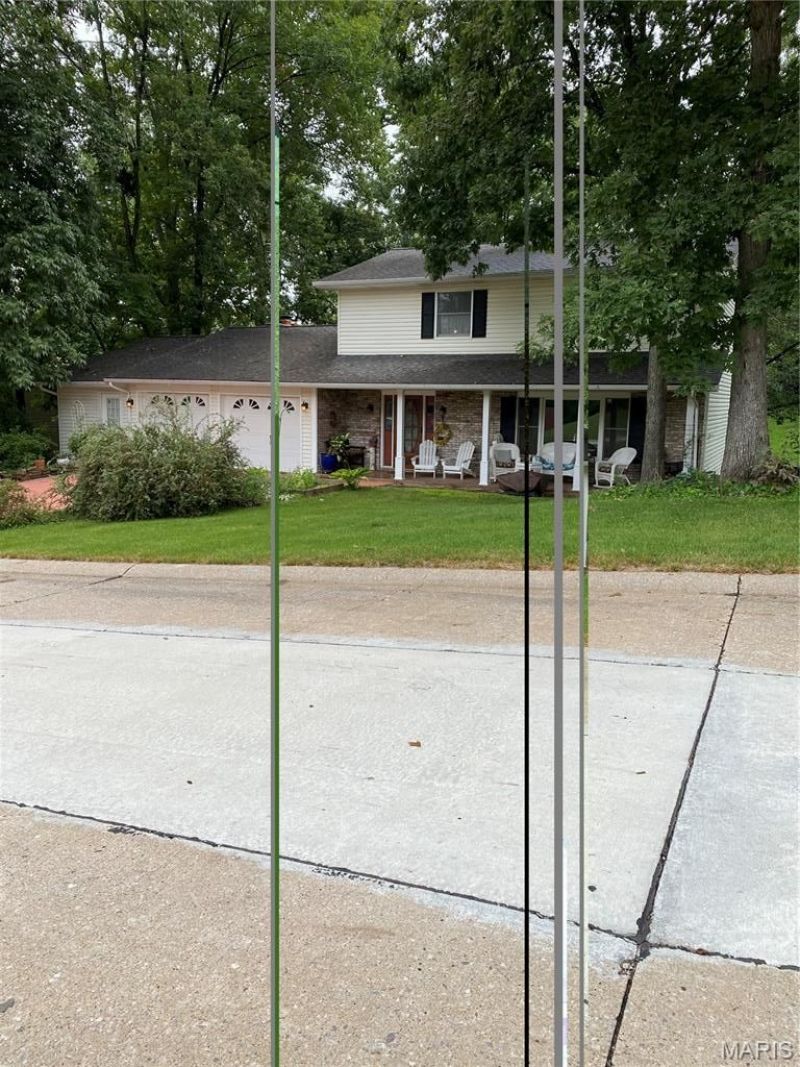
Welcome home to your new home in Woodland Hills Subdivision. The formal and informal spaces in this home offer many choices for your family. Conveniently located off of Lexington Ave and sets on a quiet cul-de-sac street. This home caters to the handy man or handy woman with a private workshop/hobby room. There is a stair lift for when you may need some extra care. Take a look at the unique cherry wood countertops. You must walk into this home to appreciate the many amenities. A family room with fireplace, a breakfast area and a front porch to relax on when you come home. Cherry wood counters. Security disconnected.
Property Features
Property Type: Residential - Single Family
Basement: Yes
Basement: Bathroom, Daylight/Lookout, Exterior Entry, Finished, Sleeping Area, Storage Space, Walk-Out Access
Cooling: Ceiling Fan(s), Central Air, Electric, Heat Pump
Garage: 2 car attached
Heating: Electric, Heat Pump
Home Style: Traditional
Lot Size: 0.30 Acres
Roof Type: Asphalt, Composition
Taxes: $2,106
Year Built: 1986
Amenities
Bookcases
Chandelier
Crown Molding
Entrance Foyer
Kitchen/Dining Room Combo
Separate Dining
Separate Shower
Shower
Smart Thermostat
Tub
Walk-In Closet(s)
Wet Bar
Workshop/Hobby Area
Feature Descriptions
Appliances: Dishwasher, Disposal, Ice Maker, Microwave, Double Oven, Free-Standing Electric Oven, Self Cleaning Oven, Range Hood, Built-In Electric Range, Refrigerator, Vented Exhaust Fan, Electric Water Heater, Water Softener
Exterior: Brick Veneer, Vinyl Siding
Fireplace: Blower Fan, Family Room, Heatilator, Insert, Masonry, Wood Burning
Lot: Back Yard, City Lot, Front Yard, Some Trees
Lot Dimensions: 100x120
Parcel#: 15-619-00-13-02300-0000
Parking: Driveway, Garage Door Opener, Garage Faces Front, Storage, Workshop in Garage
Sewer: Public Sewer
SQFT. Above Grade: 2996
Utilities: Cable Available, Electricity Available, Electricity Connected, Sewer Connected, Water Available
Water: Public
Window: Bay Window(s), Screens, Storm Window(s), Window Treatments
Local Schools
High School: Central High
Middle School: Central Jr. High
Elementary School: Alma Schrader Elem.
School District: Cape Girardeau 63
Listed By / Shown By
Listed By
Agency Name: Century 21 Ashland Realty
Shown By
Agency Title: RedKey Realty Leaders
Agency Phone: 314-692-7200

Estimate Your Payment
Estimated Payment
$ 2,035.20 per month $1,765.20 Principal & Interest $175.50 Property Tax $94.50 Homeowner's Insurance
2010 Pamela Drive | MLS# 26062027
This single family home located at 2010 Pamela Drive, Cape Girardeau, MO 63701 is currently listed for sale with an asking price of $324,000. This property was built in 1986 and has 3 bedrooms and 3 full and 1 partial baths with 2996 sq. ft. Pamela Drive is located in the Woodland Hills Estate subdivision within the Cape Girardeau 63 school district. Search Woodland Hills Estate real estate on www.redkeystlouis.com today.