
BEDS3
BATHS3 full
SQUARE FEET2,596
MLS#26053713
STATUSActive
PROPERTY TYPEResidential - Condominium
SUBDIVISIONVillas At Keaton Woods #1
SCHOOLFrancis Howell R-III
Property Description
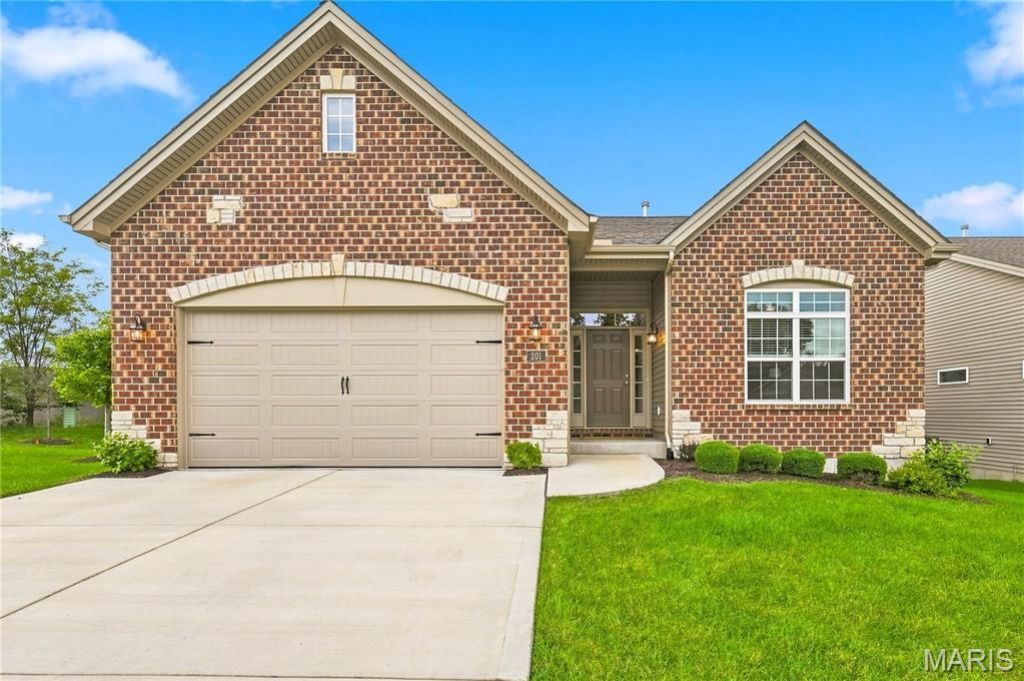
Come enjoy maintenance free living in the Villas at Keaton Woods by Bridgewater Communities. Nearly 1,600 square feet of main-floor ranch living-and 2,450 square feet total with the finished lower level-in a free-standing villa designed for comfort, accessibility, and low-maintenance ease. The association handles the lawn, the landscaping, snow, and the irrigation, so your weekends stay yours. Step into a light-filled foyer where luxury vinyl plank flooring, 10-foot ceilings, crown molding throughout, and 32-inch wide interior doorways set the tone for an open, effortless floor plan. The foyer carries into the living room, anchored by a gas fireplace beneath soaring ceilings and surrounded by Low-E windows that keep the space bright from morning to evening. The kitchen sits open to it all, built around an oversized island with seating, quartz countertops, and 42-inch wall cabinets with crown molding, hardware, and under-cabinet lighting. A chimney-style range hood, upgraded stainless appliances, and a walk-in pantry complete the gourmet feel. The adjoining dining area enjoys its own window wall and chandelier, offering ample space for everyday meals or gatherings. Set apart for privacy, the primary suite features a walk-in closet and a luxury bath with raised-height vanities, a marble walk-in shower with added height, upgraded doors, and a transom window that brings in natural light. A French-door study/second bedroom and full bath sit on the opposite side of the plan, along with a main-floor laundry accessible from two convenient locations. Downstairs, the finished lower level adds 850 square feet of beautiful living space-perfect for recreation, media, or guests-joined by a third bed, full bath, and a large unfinished area ready for storage, a workshop, or whatever comes next. Back on the main level, a 12x12 covered composite deck extends the season, paired with an open deck for grilling or relaxing. Even the oversized two-car garage is elevated, with an 8-foot carriage-style door, added-width driveway, and coach lights. The exterior is finished with brick and stone, architectural shingles, professional landscaping, and lawn irrigation-an exquisite presentation from every angle. Must see! 4 Televisions and mounting brackets are included in sale. Thank you for showing, we look forward to working with you.
Property Features
Property Type: Residential - Condominium
Basement: 8 ft + Pour, Bathroom, Concrete, Egress Window, Full, Sleeping Area, Storage Space, Sump Pump
Basement: Yes
Cooling: Ceiling Fan(s), Central Air, Electric
Garage: 2 car attached
Heating: Forced Air, Natural Gas
Home Style: Traditional
Lot Size: 0.18 Acres
Roof Type: Architectural Shingle
Taxes: $720
Year Built: 2024
Amenities
Dining/Living Room Combo
Entrance Foyer
High Ceilings
Kitchen Island
Open Floorplan
Separate Shower
Shower
Soaking Tub
Storage
Tub
Walk-In Closet(s)
Walk-In Pantry
Feature Descriptions
Association Amenities: Outside Management
Days on Site: 1
Exterior: Brick Veneer, Frame, Stone Veneer, Vinyl Siding
Fireplace: Gas, Living Room
HOA Fee: $250/ Monthly
Lot: Landscaped, Sprinklers In Front, Sprinklers In Rear
Lot Dimensions: See County Records
Parcel#: 3-157C-C818-00-0066.0000000
Parking: Oversized
Sewer: Public Sewer
SQFT. Above Grade: 1636
SQFT. Below Grade: 960
Utilities: Cable Available, Natural Gas Available, Underground Utilities
Water: Public
Room Sizes
Primary Bedroom: 16x14
Bedroom: 10x14
Dining Room: 10x15
Living Room: 18x15
Kitchen: 13x13
Great Room: 20x26
Bedroom: 16x12
Local Schools
High School: Francis Howell High
Middle School: Francis Howell Middle
Elementary School: John Weldon Elem.
School District: Francis Howell R-III
Listed By / Shown By
Listed By
Agency Name: STL Homes
Shown By
Agency Title: RedKey Realty Leaders
Agency Phone: 314-692-7200

Estimate Your Payment
Estimated Payment
$ 3,727.74 per month $3,481.36 Principal & Interest $60.00 Property Tax $186.38 Homeowner's Insurance
201 Keaton Woods Drive | MLS# 26053713
This condo located at 201 Keaton Woods Drive, Saint Charles, MO 63368 is currently listed for sale with an asking price of $639,000. This property was built in 2024 and has 3 bedrooms and 3 full baths with 2596 sq. ft. Keaton Woods Drive is located in the Villas At Keaton Woods #1 subdivision within the Francis Howell R-III school district. Search Villas At Keaton Woods #1 real estate on www.redkeystlouis.com today.