
BEDS4
BATHS3 full 1 partial
SQUARE FEET2,211
MLS#26044841
STATUSComing Soon
PROPERTY TYPEResidential - Single Family
SUBDIVISIONRiver Aire
SCHOOLAlton DIST 11
Property Description
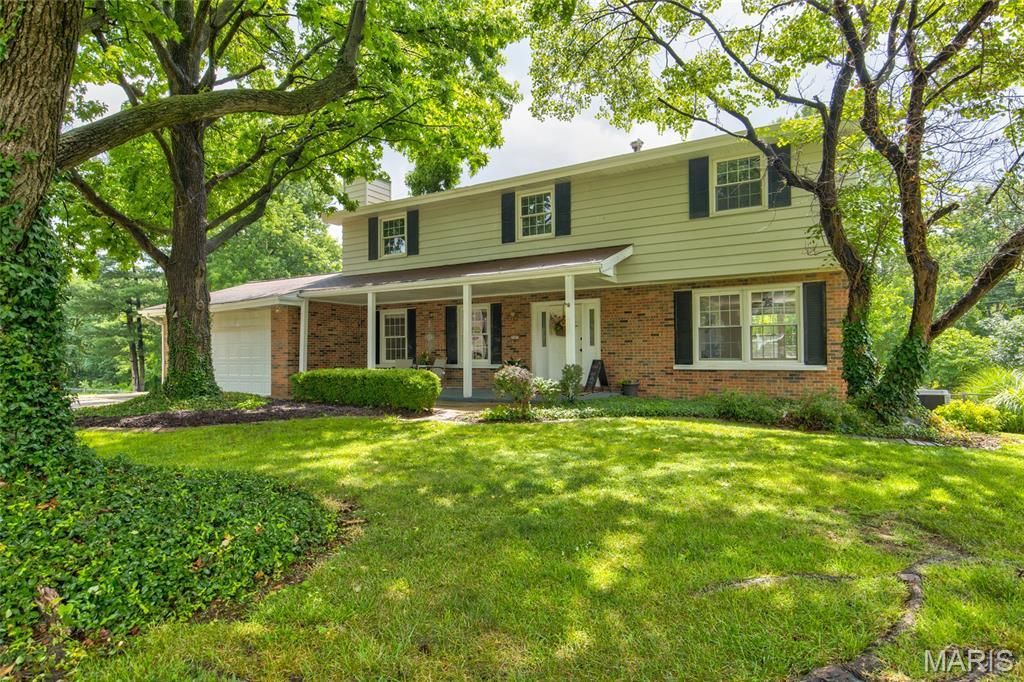
AGENT OWNED.Welcome home!!!!!!! The open floor plan offers a huge kitchen/ dining combo, 4 bedrooms, 3 and a half baths and a partially finished basement.The oversized lot sits on a dead end cul-de-sac in the River Aire neighborhood. Some of the highlights include---.Tons of storage, Bonus room ,French doors open to upper deck, Walk out basement to patio area, Over sized garage, Shed, Pool, Real Cherry wood cabinets, Real hardwood floors, Dual HVAC, Huge shaded front porch, Brick patio,Primary walk in closet. Large clostets in guest rooms and TONS of cabinets and storage space in the kitchen area!! The perfect home for entertaing and having all those family gatherings!! This home will not last long! Schedule a walk through with your favorite realtor !! HOME IS BEING SOLD AS IS.
Property Features
Property Type: Residential - Single Family
Basement: Yes
Basement: Bathroom, Concrete, Exterior Entry, Partially Finished, Full, Interior Entry, Storage Space, Walk-Out Access
Cooling: Attic Fan, Ceiling Fan(s), Central Air, Dual
Garage: 2
Heating: Forced Air
Home Style: Colonial, Traditional
Lot Size: 0.20 Acres
Roof Type: Architectural Shingle
Taxes: $5,295
Year Built: 1961
Amenities
Breakfast Bar
Ceiling Fan(s)
Crown Molding
Eat-in Kitchen
Kitchen Island
Kitchen/Dining Room Combo
Open Floorplan
Pantry
Shower
Storage
Tub
Walk-In Closet(s)
Feature Descriptions
Appliances: Dishwasher, Disposal, Down Draft, Dryer, Microwave, Convection Oven, Gas Oven, Self Cleaning Oven, Refrigerator, Washer, Water Heater
Exterior: Aluminum Siding, Brick
Lot: Back Yard, Cul-De-Sac, Front Yard, Some Trees
Lot Dimensions: 60.6X143.5X IRR
Parcel#: 24-2-01-28-03-310-021
Parking: Additional Parking, Attached, Concrete, Direct Access, Driveway, Garage, Kitchen Level, Off Street, Oversized
Sewer: Public Sewer
SQFT. Above Grade: 2211
Swimming Pool: Yes
Utilities: Cable Available, Electricity Connected, Phone Available, Sewer Connected, Water Connected
Water: Public
Window: Double Pane Windows, Tilt-In Windows
Local Schools
High School: Alton
Middle School: ALTON DIST 11
Elementary School: ALTON DIST 11
School District: Alton DIST 11
Listed By / Shown By
Listed By
Agency Name: Market Pro Realty, Inc
Shown By
Agency Title: RedKey Realty Leaders
Agency Phone: 314-692-7200

Estimate Your Payment
Estimated Payment
$ 2,059.30 per month $1,535.83 Principal & Interest $441.25 Property Tax $82.22 Homeowner's Insurance
2001 River Aire Court Court | MLS# 26044841
This single family home located at 2001 River Aire Court Court , Godfrey, IL 62035 is currently listed for sale with an asking price of $281,900. This property was built in 1961 and has 4 bedrooms and 3 full and 1 partial baths with 2211 sq. ft. River Aire Court Court is located in the River Aire subdivision within the Alton DIST 11 school district. Search River Aire real estate on www.redkeystlouis.com today.