
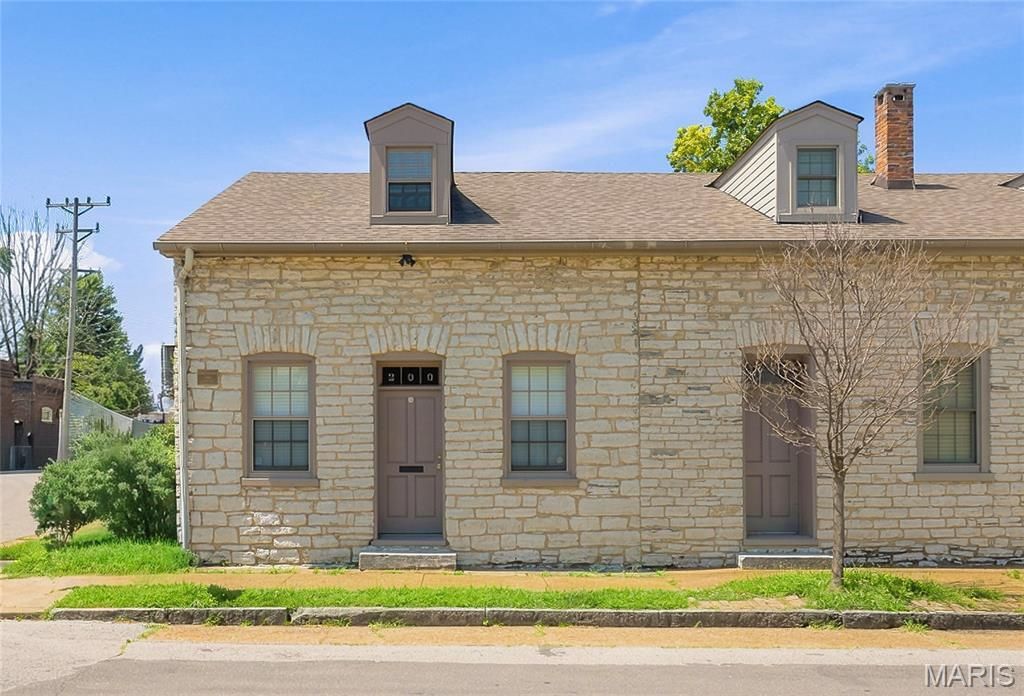
BEDS2
BATHS2 full
SQUARE FEET1,505
MLS#26042816
STATUSActive
PROPERTY TYPEResidential - Single Family
SUBDIVISIONStein Row Twnhse Sub
SCHOOLSt Louis City
Property Description
Historic charm meets modern living in this beautifully renovated 1840 stone rowhouse! Renovated in 2002, this two-bedroom, two-bath home features soaring ceilings, spacious rooms, skylights, and a stunning interior limestone wall. The vaulted kitchen is filled with natural light, while the private gated backyard offers the ideal outdoor retreat. An oversized garage provides rare convenience and extra storage. Just steps from neighborhood favorites including Perennial Artisan Ales, Sugarwitch, Stacked STL, and Riverside Diner, this one-of-a-kind home is the ideal blend of character, comfort, and location.
Property Features
Property Type: Residential - Single Family
Basement: Crawl Space, Partial, Radon Mitigation, Sump Pump, Unfinished
Cooling: Ceiling Fan(s), Central Air
Garage: 1
Heating: Forced Air, Natural Gas
Home Style: Bungalow, Historic
Lot Size: 0.06 Acres
Taxes: $1,714
Year Built: 1840
Amenities
Breakfast Bar
Ceiling Fan(s)
High Ceilings
Historic Millwork
Kitchen Island
Feature Descriptions
Appliances: Dishwasher, Disposal, Electric Oven, Electric Range, Refrigerator, Gas Water Heater
Days on Site: 4
Exterior: Brick
Lot: Back Yard, Corner Lot
Parcel#: 3096-00-0057-0
Sewer: Public Sewer
SQFT. Above Grade: 1505
Utilities: Electricity Connected, Sewer Connected, Water Available
Water: Public
Room Sizes
Living Room: 16x16
Dining Room: 14x13
Kitchen: 16x13
Bedroom: 13x12
Bedroom: 16x12
Local Schools
High School: Beaumont Cte High School
Middle School: Lyon-Blow Middle
Elementary School: Woerner Elem.
School District: St Louis City
Listed By / Shown By
Listed By
Agency Name: Coldwell Banker Realty - Gundaker
Shown By
Agency Title: RedKey Realty Leaders
Agency Phone: 314-692-7200

Estimate Your Payment
Estimated Payment
$ 1,262.10 per month $1,062.39 Principal & Interest $142.83 Property Tax $56.88 Homeowner's Insurance
200 W Steins Street | MLS# 26042816
This single family home located at 200 W Steins Street, Saint Louis, MO 63111 is currently listed for sale with an asking price of $195,000. This property was built in 1840 and has 2 bedrooms and 2 full baths with 1505 sq. ft. W Steins Street is located in the Stein Row Twnhse Sub subdivision within the St Louis City school district. Search Stein Row Twnhse Sub real estate on www.redkeystlouis.com today.