
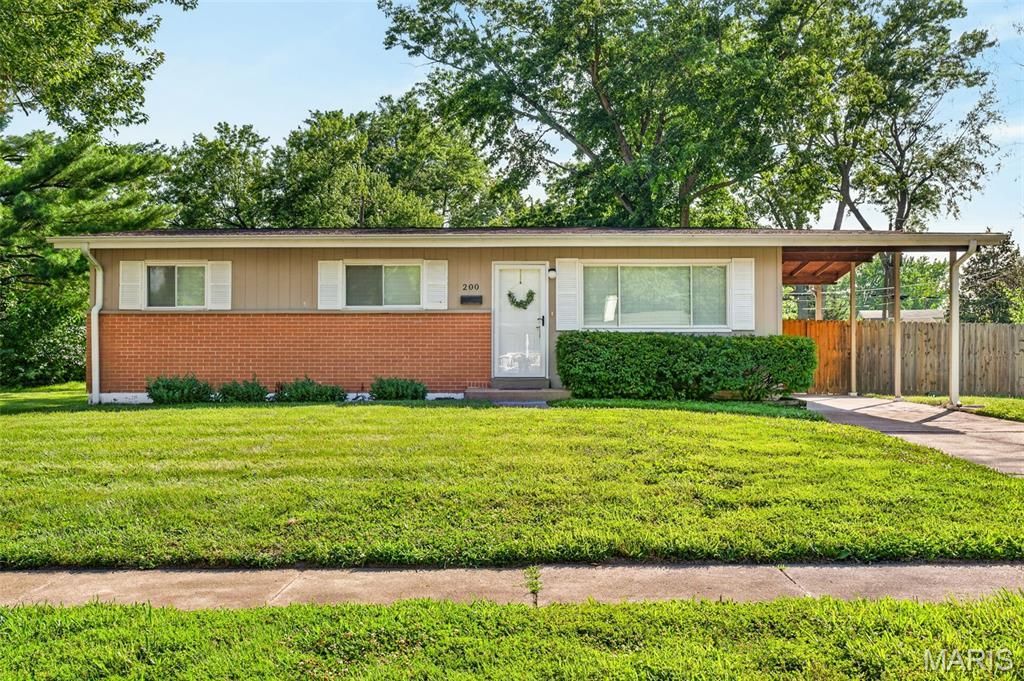
BEDS3
BATHS1 full
SQUARE FEET1,554
MLS#26042726
STATUSPending
PROPERTY TYPEResidential - Single Family
SUBDIVISIONFlamingo Park 10
SCHOOLHazelwood
Property Description
Move-in ready 3-bedroom ranch in the heart of Florissant. 1,025 sq ft of main-level living PLUS approximately 529 sq ft of finished lower level - ideal for a rec room, home office, or guest space. Updated kitchen with stainless appliances, refreshed bath, and fresh finishes throughout. Refrigerator, washer, and dryer all included. Fenced backyard with room to play, garden, or entertain, plus covered parking. Convenient to parks, shopping, and highway access. Real space, real updates, real value - come see it.
Property Features
Property Type: Residential - Single Family
Basement: Yes
Basement: 8 ft + Pour, Finished, Sleeping Area
Cooling: Electric
Heating: Natural Gas
Home Style: Ranch
Lot Size: 0.21 Acres
Roof Type: Architectural Shingle
Taxes: $2,567
Year Built: 1962
Amenities
Ceiling Fan(s)
Eat-in Kitchen
Feature Descriptions
Appliances: Range, Free-Standing Gas Range
Days on Site: 102
Exterior: Concrete
Lot: Corner Lot
Lot Dimensions: 117X78
Parcel#: 07J-52-0306
Sewer: Public Sewer
SQFT. Above Grade: 1025
SQFT. Below Grade: 529
Utilities: Electricity Connected, Natural Gas Connected, Sewer Connected, Water Connected
Water: Public
Local Schools
High School: Hazelwood West High
Middle School: Northwest Middle
Elementary School: Jana Elem.
School District: Hazelwood
Listed By / Shown By
Listed By
Agency Name: Keller Williams Marquee
Shown By
Agency Title: RedKey Realty Leaders
Agency Phone: 314-692-7200

Estimate Your Payment
Estimated Payment
$ 1,217.81 per month $952.88 Principal & Interest $213.92 Property Tax $51.01 Homeowner's Insurance
200 Falcon Drive | MLS# 26042726
This single family home located at 200 Falcon Drive, Florissant, MO 63031 is currently listed for sale with an asking price of $174,900. This property was built in 1962 and has 3 bedrooms and 1 full baths with 1554 sq. ft. Falcon Drive is located in the Flamingo Park 10 subdivision within the Hazelwood school district. Search Flamingo Park 10 real estate on www.redkeystlouis.com today.